
Description
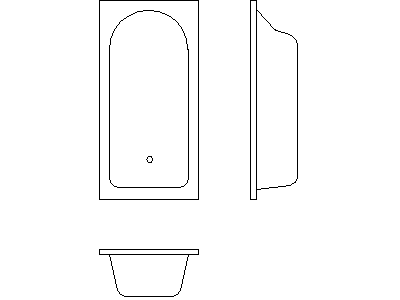
A bathtub drawn in three views across three DWG files – plan with the rounded tub interior and waste marked, side elevation showing the rim and skirt profile, and end section through the tub. The three views cover floor plans, internal elevations and wet area details in one download.
Use the plan in bathroom layouts against the wall lines, and the elevation and end views on tiling setouts and waterproofing details. The showers, basins and WCs in the bathroom category complete the wet area set. A free AutoCAD DWG file download.





