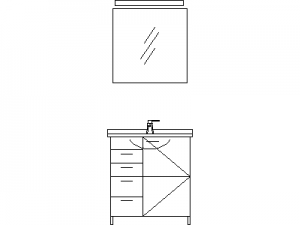


Cupboard / Bookshelf CAD Blocks
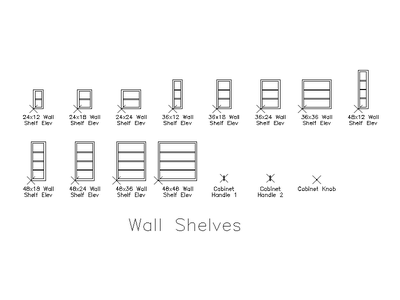
Free cupboard and bookshelf CAD blocks in DWG format: cupboards, bookshelves, lockers, metal shelving and under-desk drawers drawn in plan and elevation. Ready for joinery layouts and storeroom documentation with door swings shown.