Wind CAD Blocks
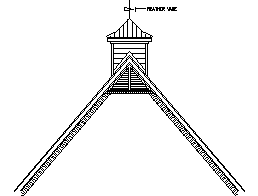
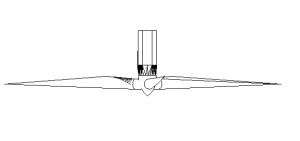
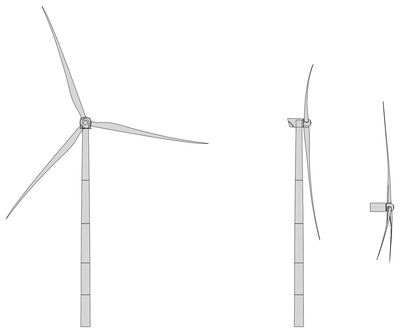
Free wind-related CAD blocks in DWG format: cupola weather vanes and domestic wind turbines drawn in plan and elevation. Ready for roof feature details, rural and sustainability documentation and site plans.

Free CAD Blocks in DWG file format
File downloads for AutoCAD Drafting
Free AutoCAD Blocks