
Kitchen CAD Blocks
Free kitchen equipment CAD blocks in DWG format: gas and electric cooktops, stoves, exhaust hoods, sinks and dish trolleys drawn in plan and elevation. Set into bench runs on kitchen layouts and joinery setouts at standard appliance sizes.
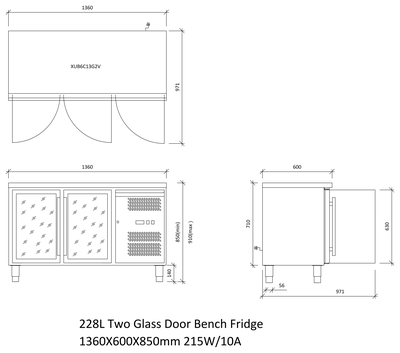 228L Two Glass Door Bench Fridge - Plan and Elevations
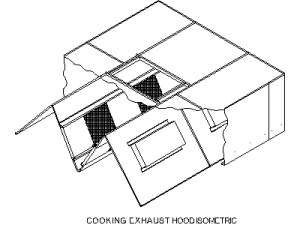 Cooking Exhaust Hood Isometric
 Dish Trolley
 Domestic Stove - Plan
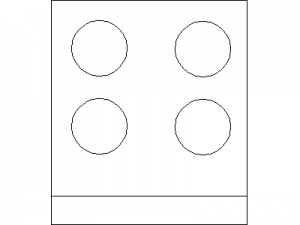 Domestic stove in plan view
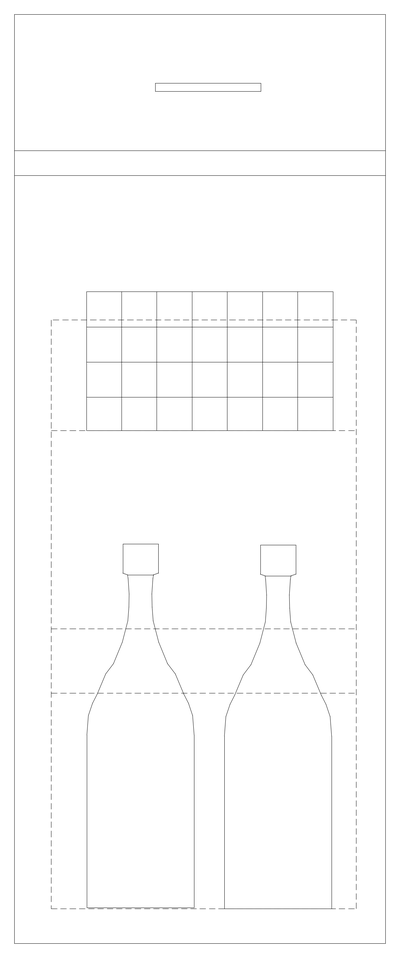 Drinks Fridge
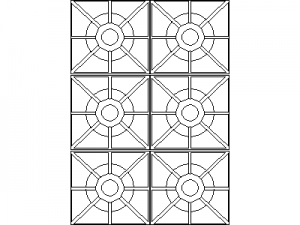 Gas Cookers - Plan View
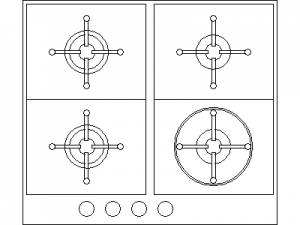 Gas Stove - Plan View
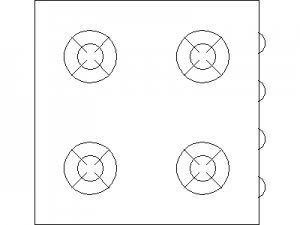 Gas Stove Top
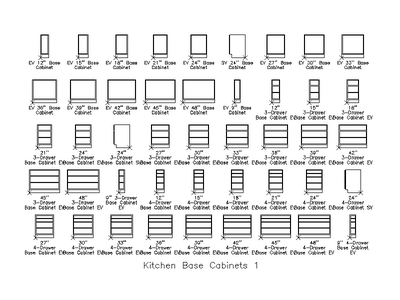 Kitchen Base Cabinets 1 - Elevations
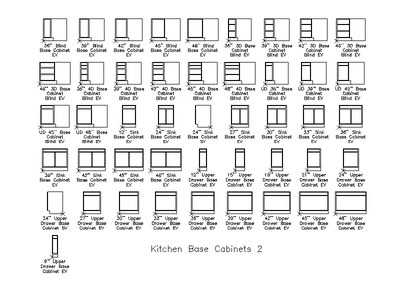 Kitchen Base Cabinets 2 - Elevations
 Kitchen Benchtop with Five-Burner Cooktop and Double Sink - Plan View
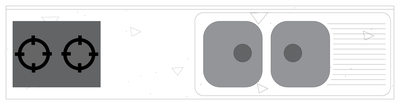 Kitchen Benchtop with Two-Burner Cooktop and Double Sink - Plan View
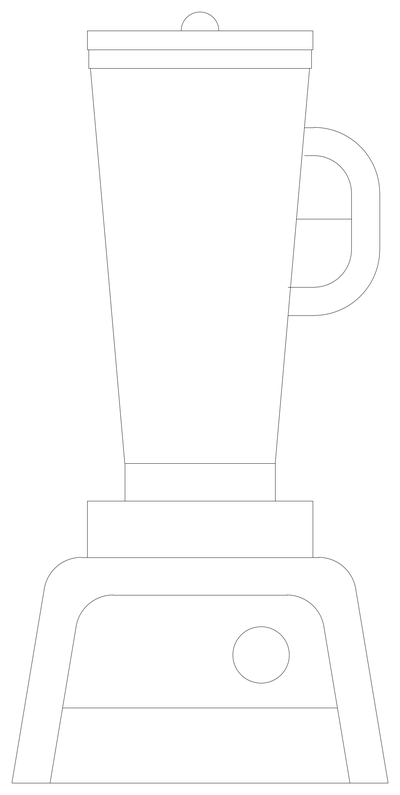 Kitchen Blender
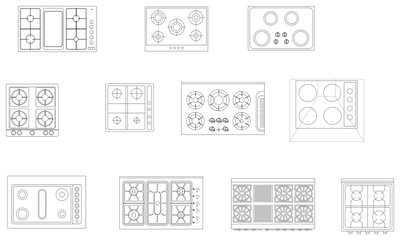 Kitchen Cooktops
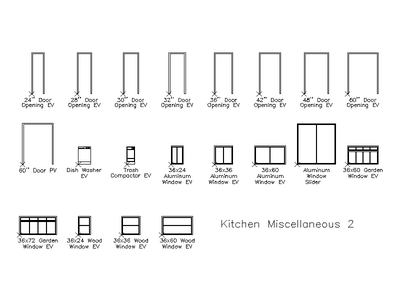 Kitchen Door Openings and Windows
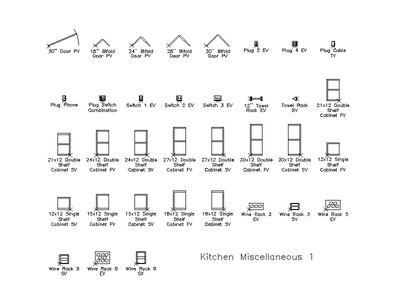 Kitchen Fittings and Shelf Cabinets
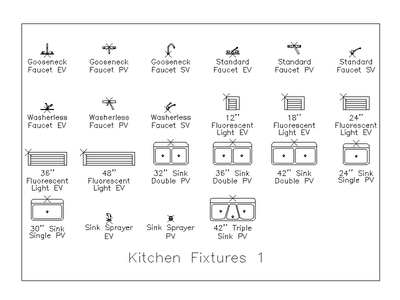 Kitchen Fixtures - Set 1
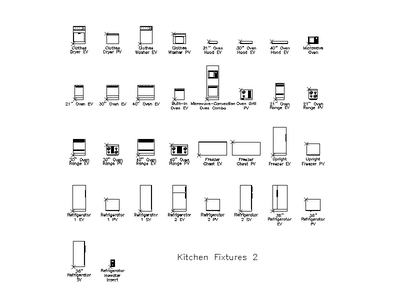 Kitchen Fixtures - Set 2
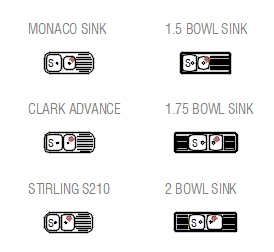 Kitchen Sink Plans
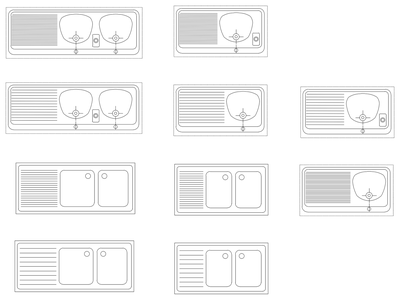 Kitchen Sinks
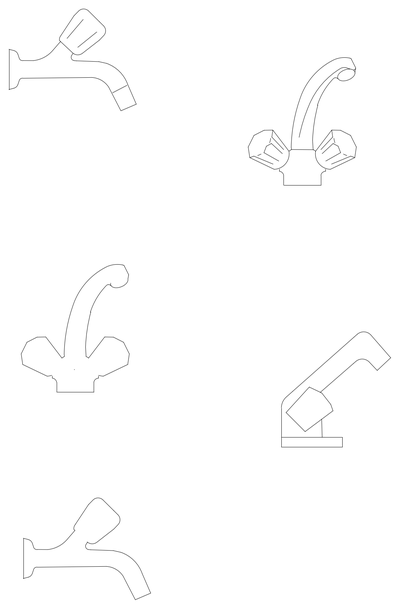 Kitchen Taps
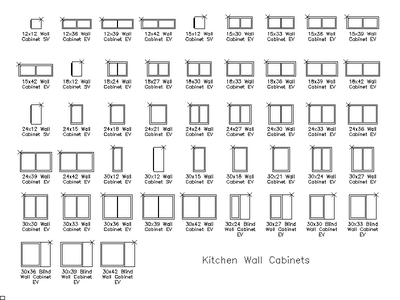 Kitchen Wall Cabinets
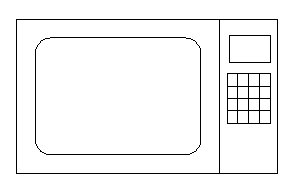 microwave front view