Columns CAD Blocks
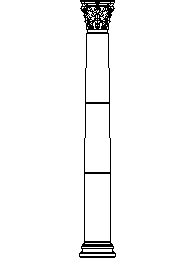
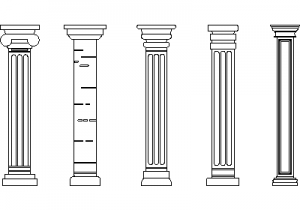
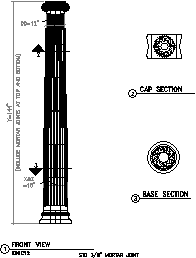
Free column CAD blocks in DWG format: classical Ionic, Corinthian and Greco-Roman column elevations with cap and base detail. Ready for facade elevations, portico and colonnade details, and heritage restoration drawings. Drawn to scale with the carving detail expressed.