



Disabled CAD Blocks

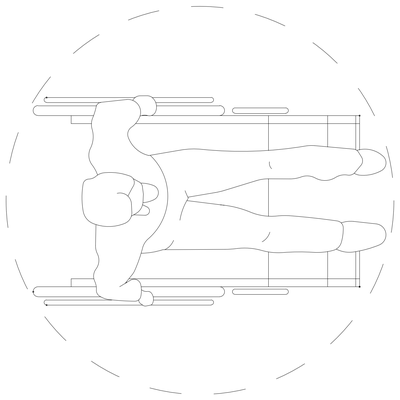

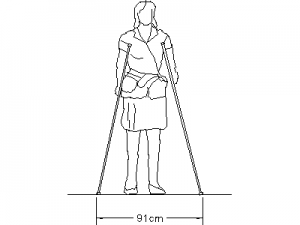

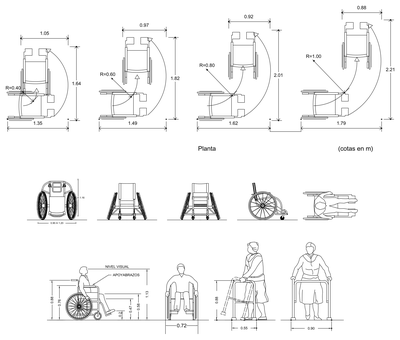
Free accessibility figure CAD blocks in DWG format: people in wheelchairs, on crutches and with walking aids, plus cane-range and attendant diagrams, drawn in plan and elevation. Ready for access reports, accessible-design documentation and clearance studies.