Laundry CAD Blocks
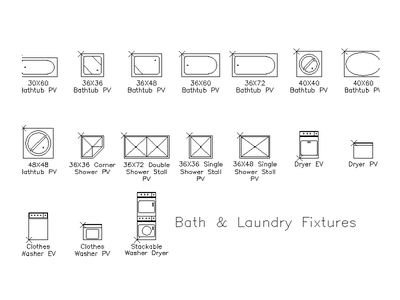
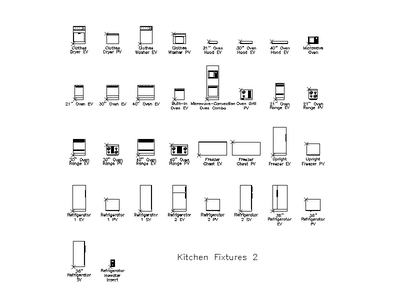

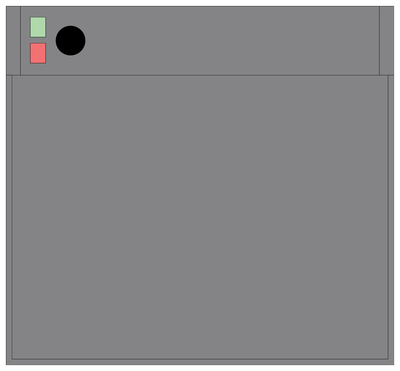
Free laundry equipment CAD blocks in DWG format: washers, dryers and combined bath-and-laundry fixture sets drawn in plan and elevation. Ready for laundry layouts, apartment plans and joinery documentation at standard appliance sizes.