
Bathroom CAD Blocks
Free bathroom floor plan CAD blocks in DWG format: sample bathroom, ensuite, WC and walk-in-shower layouts with fixtures in metric-dimensioned plan. Drop-in rooms to reuse or adapt in residential documentation.
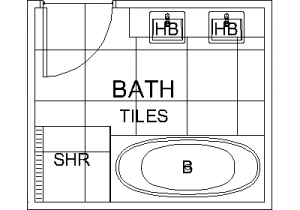 Bathroom - Plan
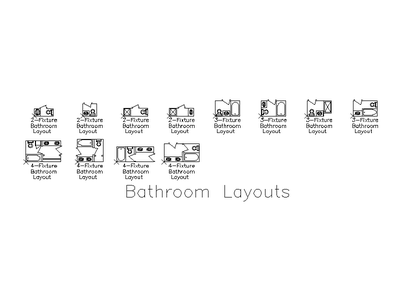 Bathroom Layouts - Plan
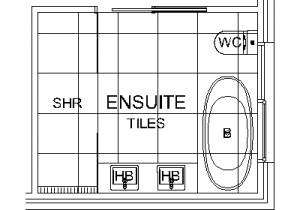 Ensuite - Plan
 Ensuite and Toilet Floor Plans
 Floor plan of a WC Shower Vanity and Laundry
 Floor Plan Sample - Bath Loo 900 square shower and a BIG vanity
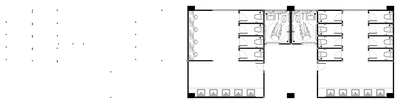 Hotel Restrooms - Floor Plan
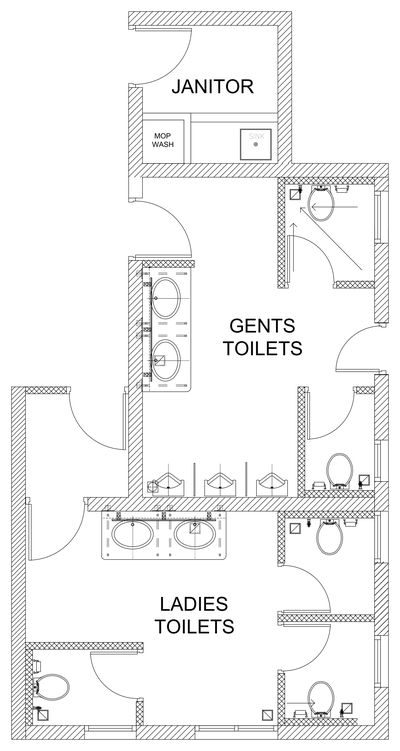 Public Toilets and Janitor Room - Floor Plan
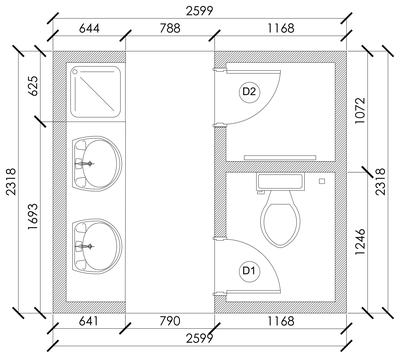 Shower and WC Room Floor Plan
 Walk in Shower - Plan
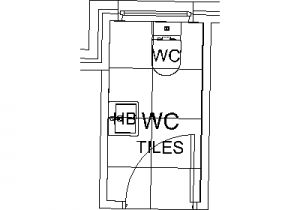 WC - Plan