Kitchen CAD Blocks
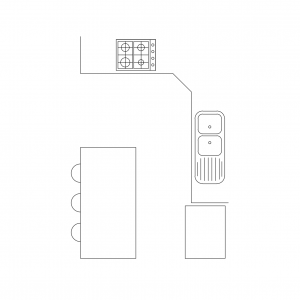
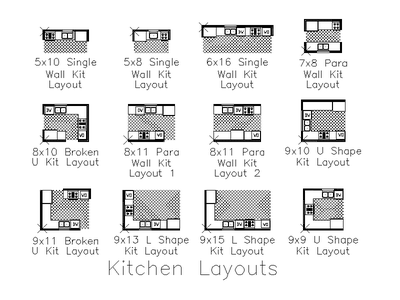
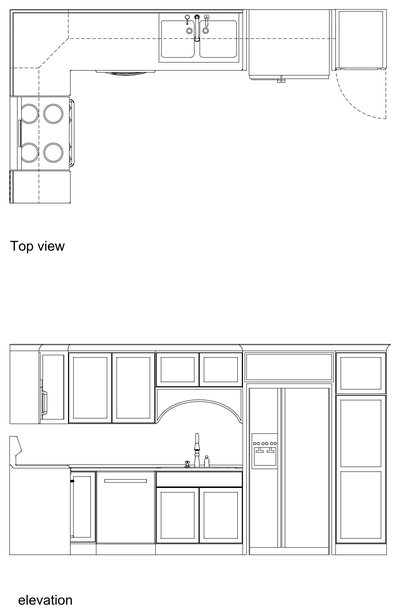
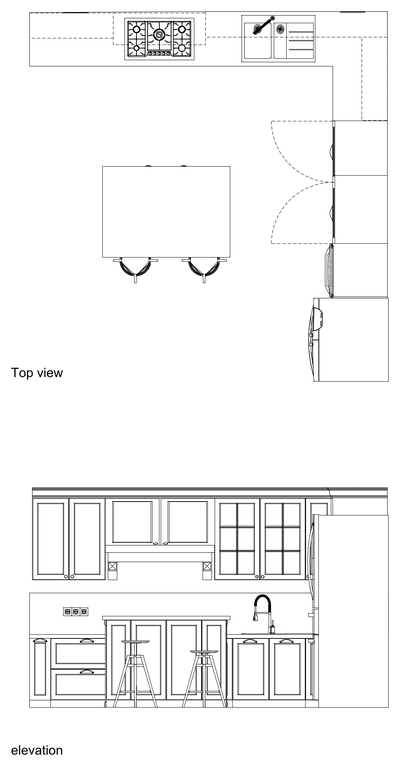
Free kitchen floor plan CAD blocks in DWG format: sample kitchen layouts with cooktops, sinks, fridge space and island benches drawn in metric plan. A starting layout to reuse or adapt in residential documentation.

Free CAD Blocks in DWG file format
File downloads for AutoCAD Drafting
Free AutoCAD Blocks