
Architectural Details
Free architectural detail CAD blocks in DWG format: construction framing details for roofs, walls, foundations and floors, deck framing, waterproofing details, door and window schedules and full house cross-sections. Annotated, standards-aware details ready to adapt into residential construction documentation.
 Accessible Vanity Detail 1
 Accessible Vanity Detail 2 - Tilted Mirror
 Accessible WC Grab Bar Detail
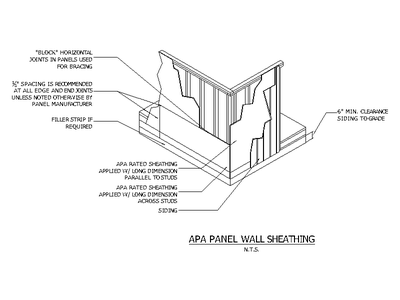 APA Panel Wall Sheathing Detail (Isometric)
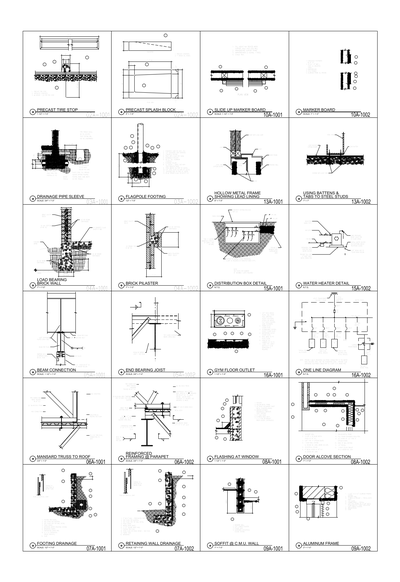 Architectural Construction Details Library
 Batten Section Symbol
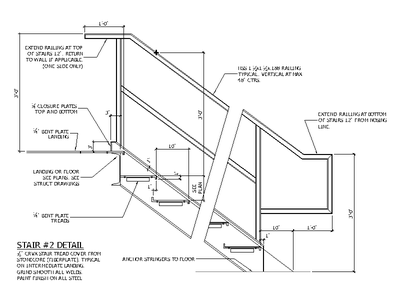 Bent Plate Stair Detail
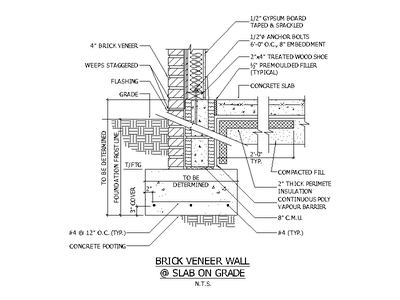 Brick Veneer Wall at Slab on Grade
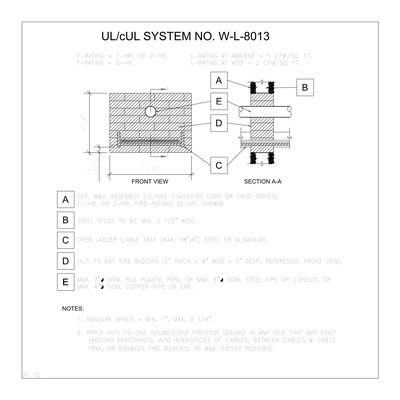 Cable Tray and Pipe Firestop Detail
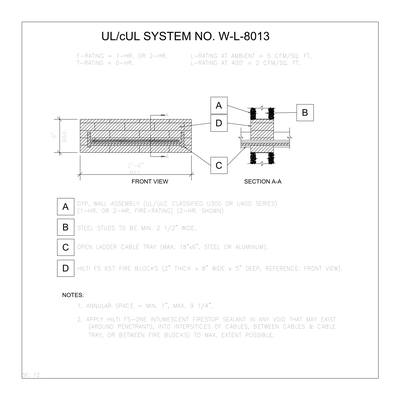 Cable Tray Firestop Detail at Gypsum Wall — UL W-L-4011
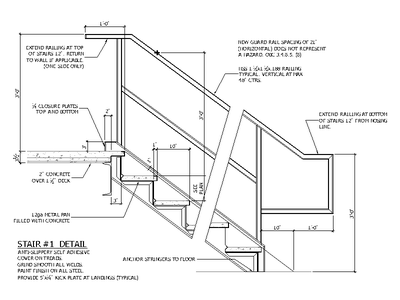 Concrete Filled Metal Pan Stair Detail
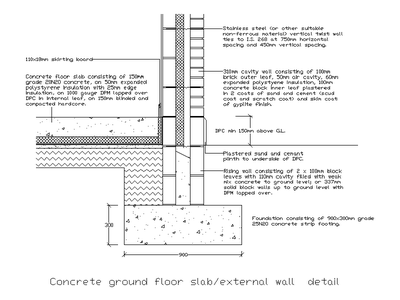 Concrete Ground Floor Slab and External Wall Detail
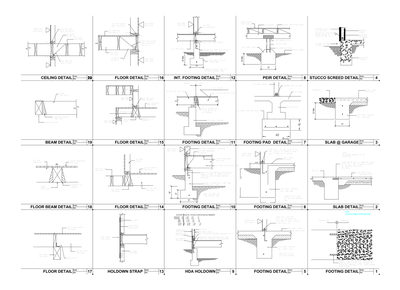 Construction Framing Details – Foundations & Floors
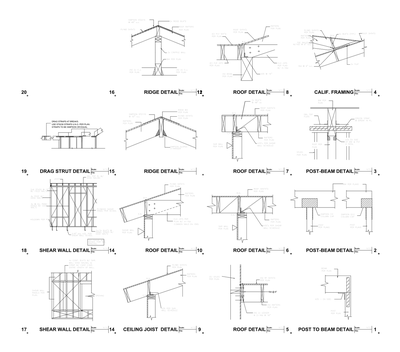 Construction Framing Details – Roof & Wall Framing
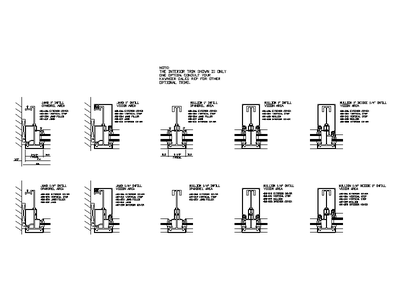 Curtain Wall Details - Set 1
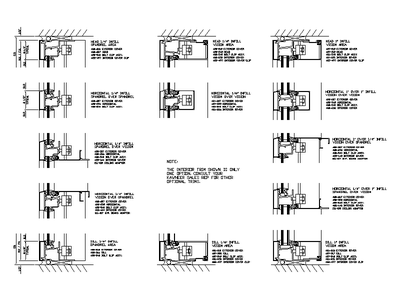 Curtain Wall Details - Set 2
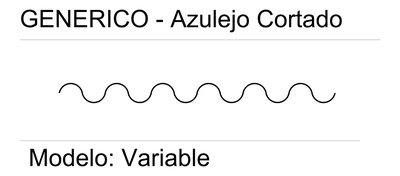 Cut Ceramic Tile
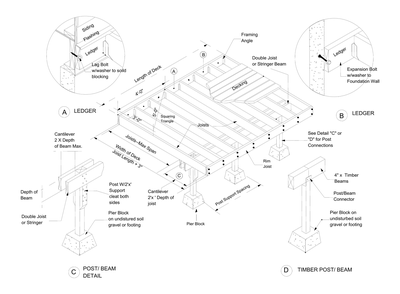 Deck Framing Details
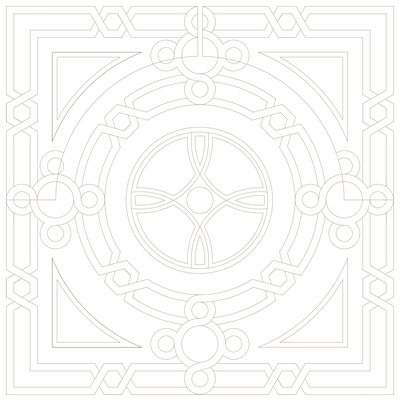
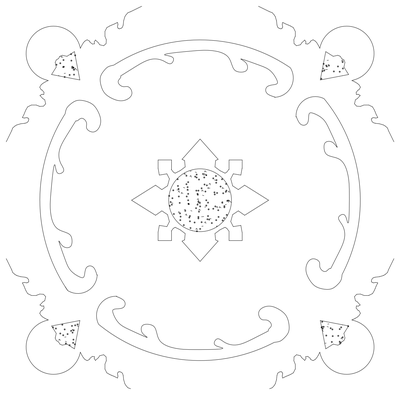 Decorative Floor Medallion Pattern
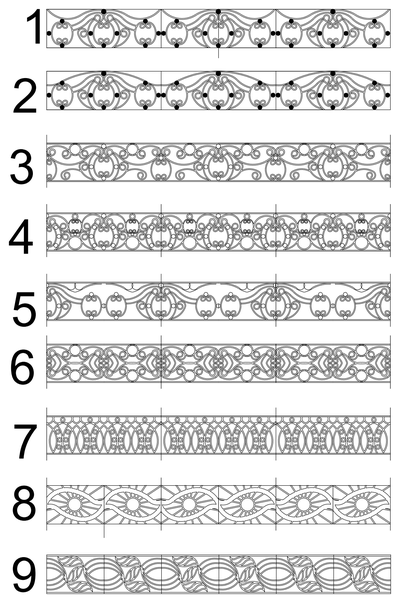 Decorative Frieze Trim Patterns
 Decorative Geometric Window Grille
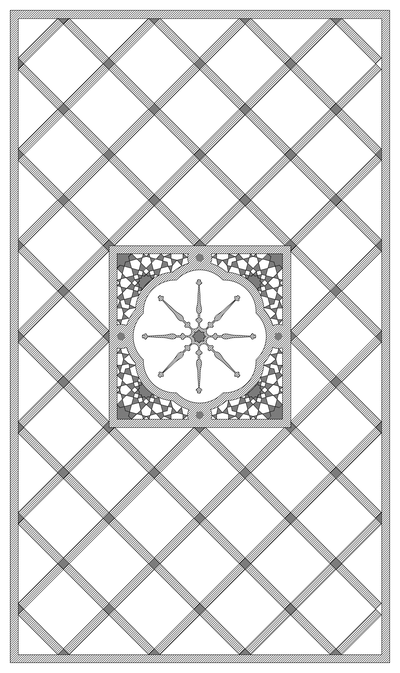 Diagonal Lattice Floor Pattern with Medallion
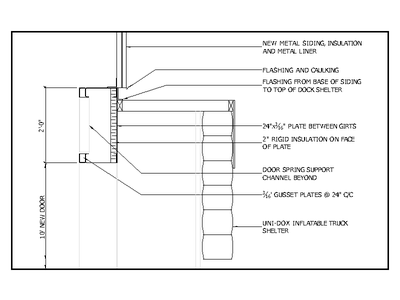 Dock Door Header Detail (Section)
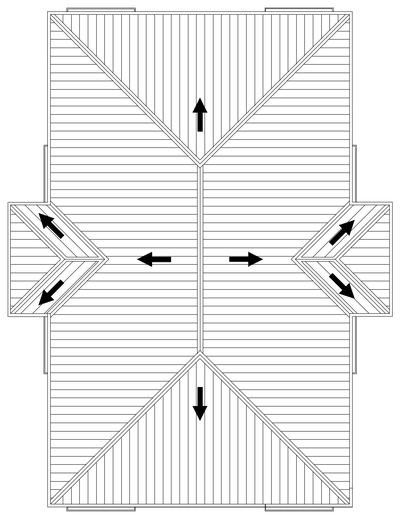 Domestic House Roof Plan