Concrete and Reinforcing CAD Blocks
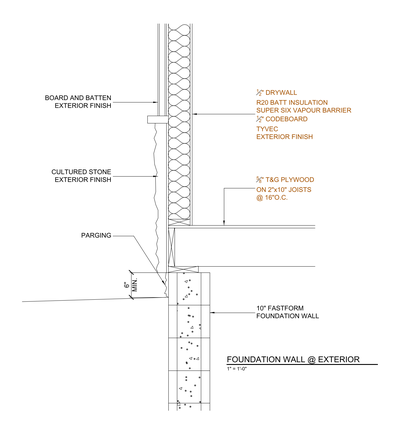
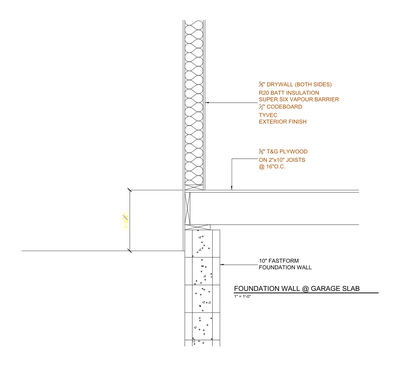
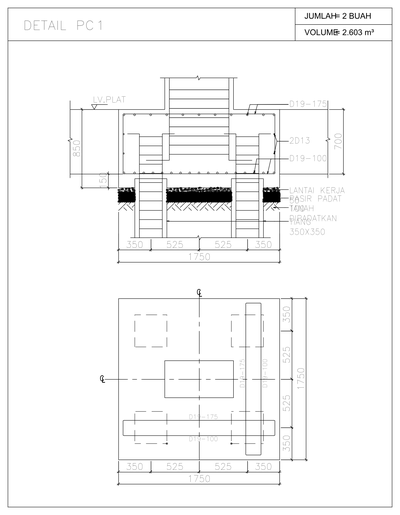
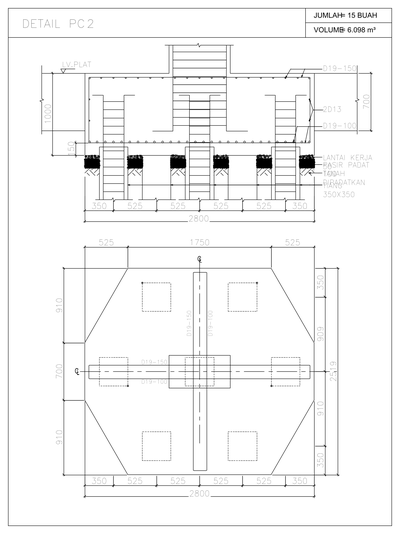
Free concrete and reinforcing CAD blocks in DWG format: N12 to N28 deformed bar sections and trench mesh reinforcement drawn as accurate profiles. Ready for beam, footing and slab reinforcement details in structural documentation.