
Balustrade CAD Blocks
Free balustrade CAD blocks in DWG format: baluster panels, glass and vision-panel guarding, ironwork balcony panels and hand-rail panels drawn in elevation. Stretch between posts for stair, balcony and deck documentation; the baluster spacing stays code-consistent. Drawn to typical guarding proportions.
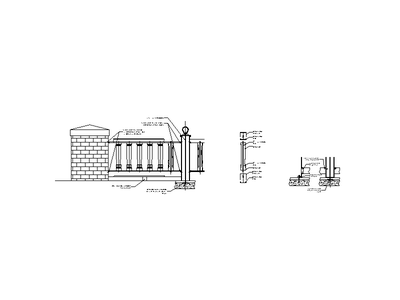 Balustrade Installation Detail
 Balustrade Panel
 Balustrade Railing Panel with Balls
 Balustrade with Glass Panel
 Balustrade with Glass Vision Panel
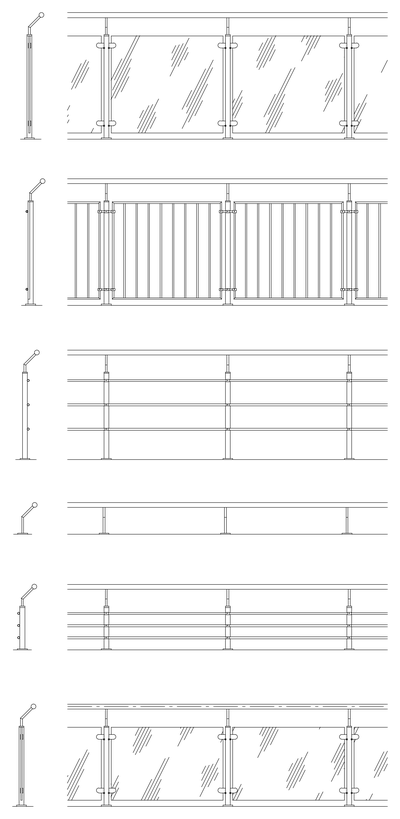 Balustrades, Railings and Handrails - Elevations
 Hand Rail Panel
 Hand Railing Panel
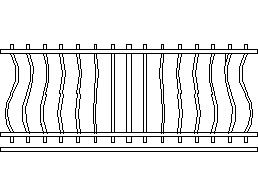 Ironwork balcony
 Juliet Balcony
 Railing Deck
 Railing Juliet Balcony
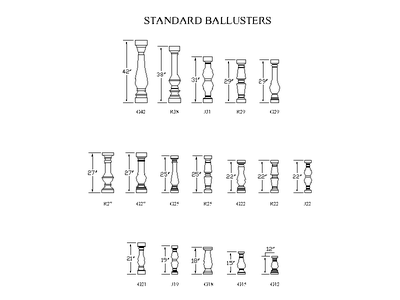 Standard Balusters