
Floor Plans
Free floor plan CAD blocks in DWG format: sample house, bathroom, ensuite, kitchen and accessible-toilet layouts, plus building grid setouts and a house-plan drawing tutorial. Ready-drawn rooms to reuse or adapt in residential documentation. Browse the bathroom, kitchen and disabled-and-accessible subcategories for more layouts.
Subcategories
 A Building Grid Layout
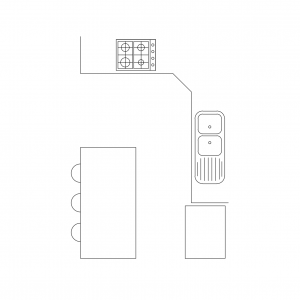 A Kitchen Floor Plan
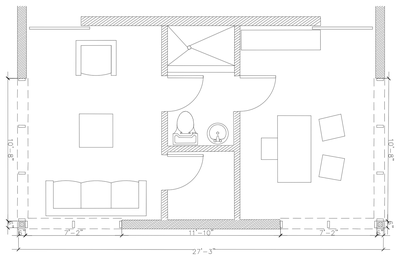 A Mans Den Floor Plan
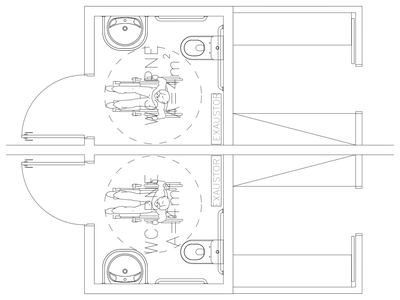 Accessible Toilet Plans - Mirrored Pair
 Accessible Unisex Bathroom Plan
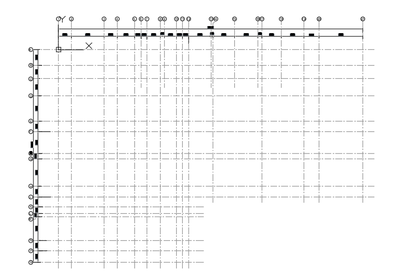 Architectural Project Grid - Floor Plan Example
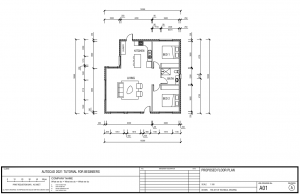 AutoCAD Tutorial - Draw A House Floor Plan
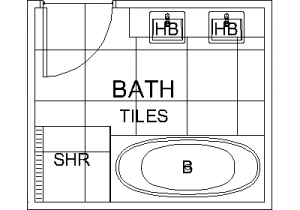 Bathroom - Plan
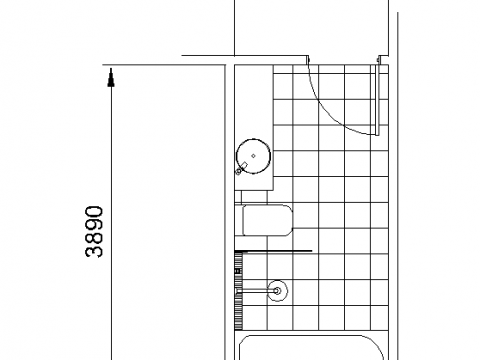 Bathroom Layout - Long Rectangle
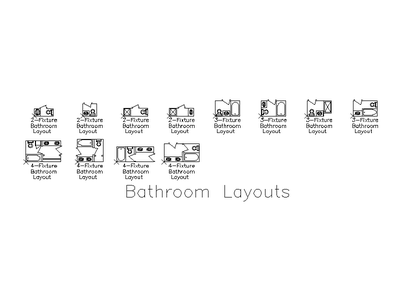 Bathroom Layouts - Plan
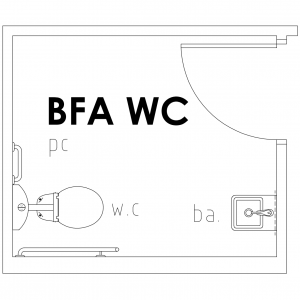 BFA WC Floor Plan
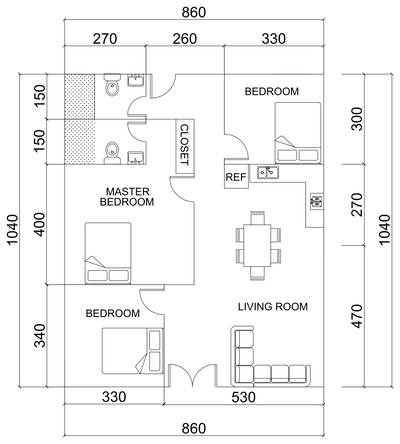 Bulacan Three-Bedroom House Floor Plan
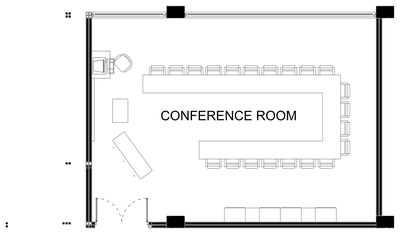 Conference Room - Floor Plan
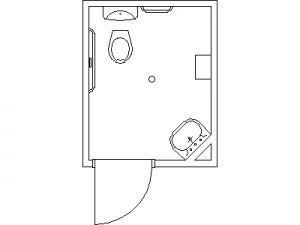 Disabled Restroom - Floor Plan
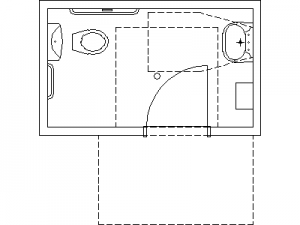 Disabled Toilet Room - Plan
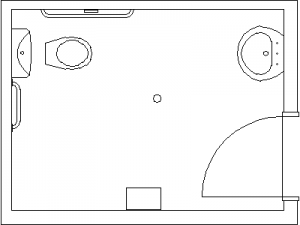 Disabled Washroom - Floor Plan
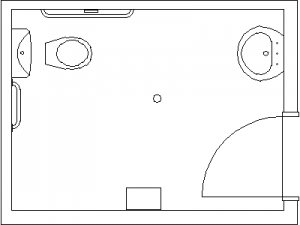 Disabled Washroom - Plan
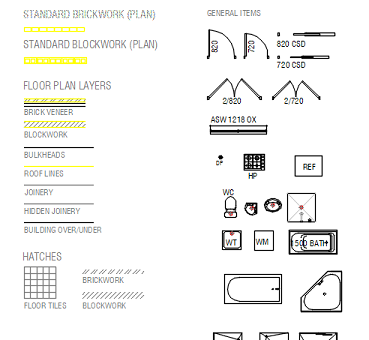 Domestic Floor Plan Blocks
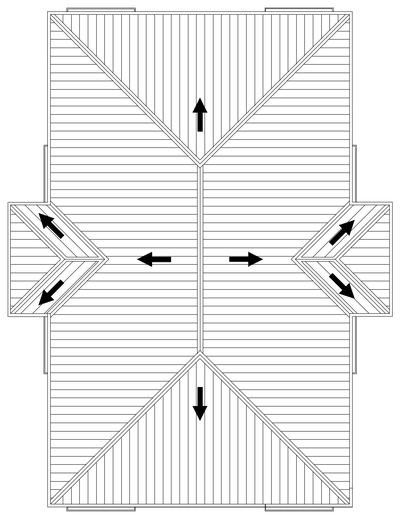 Domestic House Roof Plan
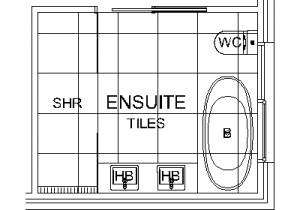 Ensuite - Plan
 Ensuite and Toilet Floor Plans
 Floor plan of a WC Shower Vanity and Laundry
 Floor Plan Sample - Bath Loo 900 square shower and a BIG vanity
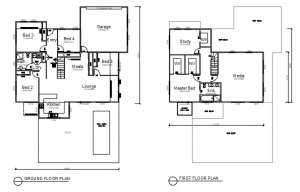 Floor plans of a two storey hose