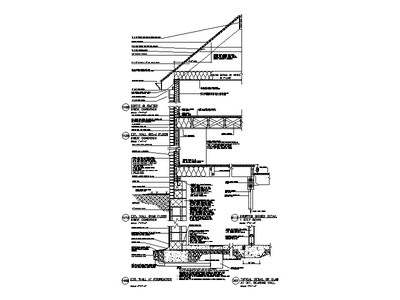
Brickwork CAD Blocks
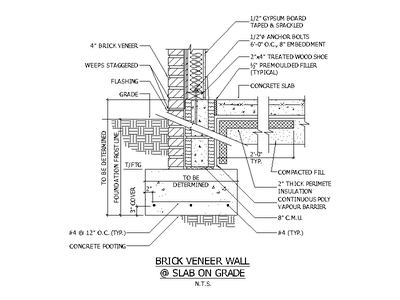
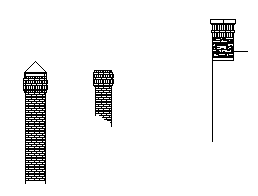
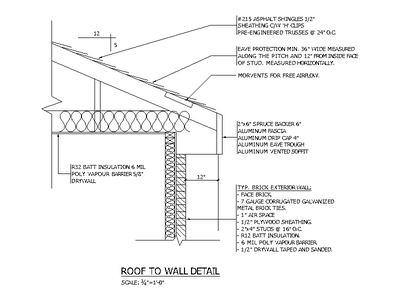
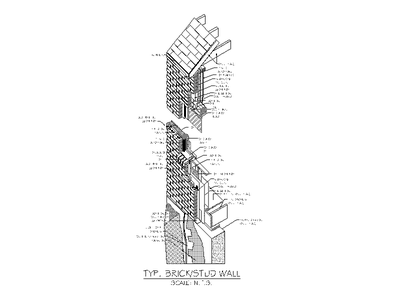
Free brickwork CAD blocks in DWG format: brick chimneys, block walls and masonry coursing drawn in elevation and section. Ready to drop into house elevations, wall details and heritage documentation. Drawn as real linework, not hatch, so the coursing prints crisply at detail scales.