
Structural Symbols
Free structural symbol CAD blocks in DWG format: reinforcing mesh symbols, slab thickness and span markers, and step symbols sized for standard annotation text heights. Standards-aware annotation for structural plans and framing documentation.
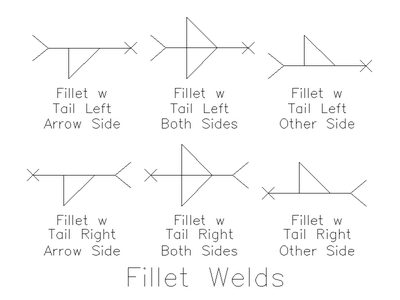 Fillet Weld Symbols
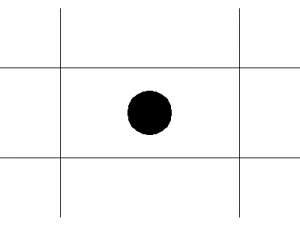 Mesh Rectangular Reinforcing Symbol
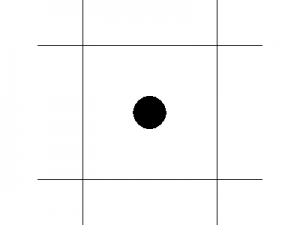 Mesh Square Reinforcing Symbol
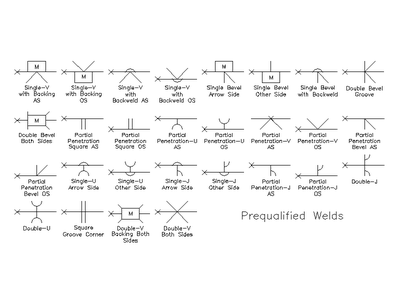 Prequalified Weld Symbols
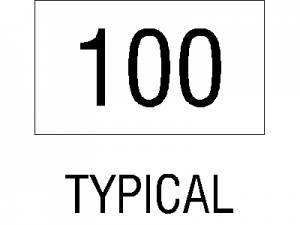 Slab Thickness Symbol 2.0mm
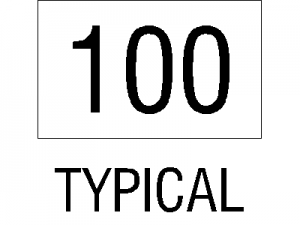 Slab Thickness Symbol 2.5mm
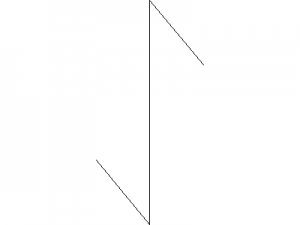 Span Symbol
 Span Symbol
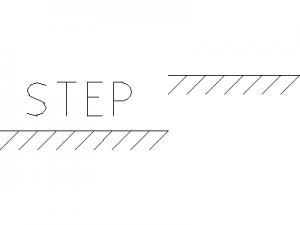 Step Symbol 2.0mm
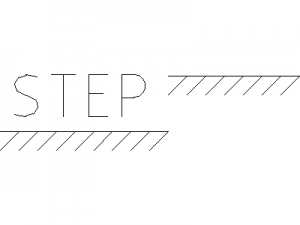 Step Symbol 2.5mm
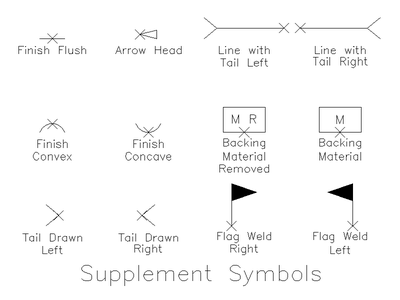 Supplementary Weld Symbols
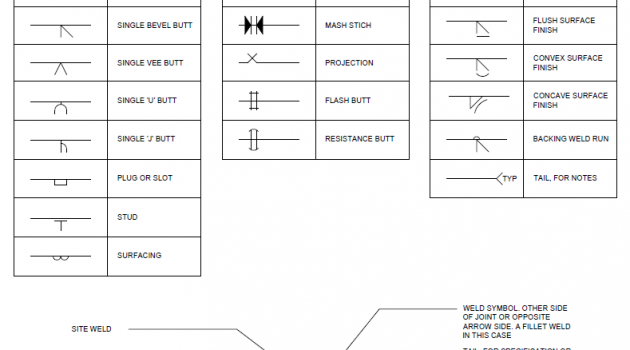 Weld Symbols
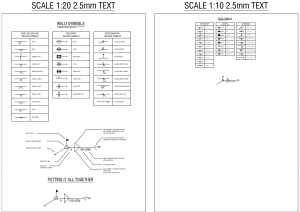 Weld Symbols - 1:10 and 1:20 Scale
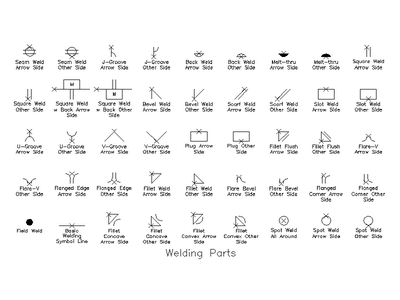 Welding Symbols Library (Arrow and Other Side)
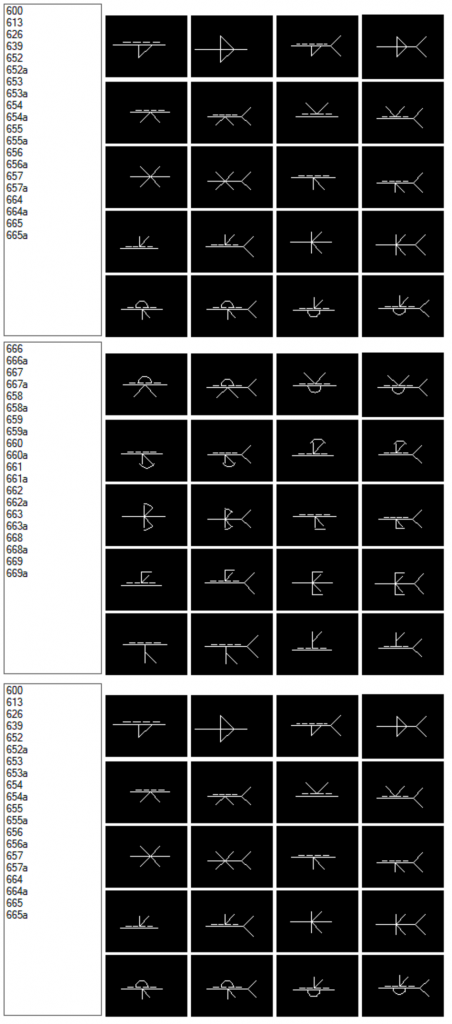 Welding Symbols UK