Handrail CAD Blocks

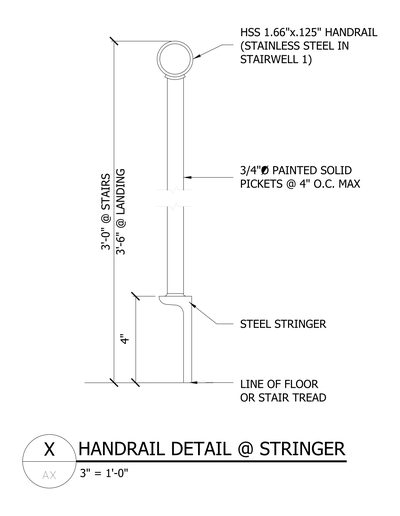
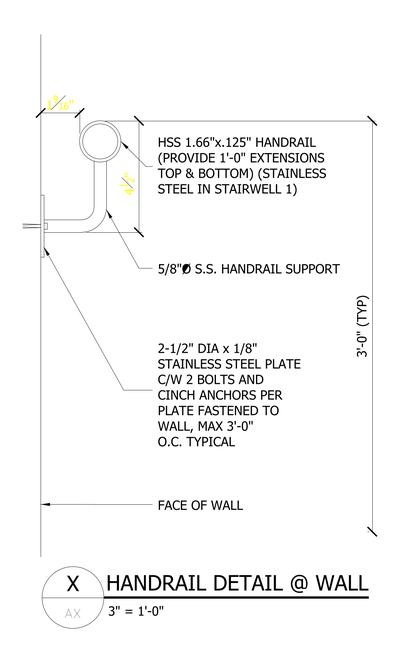
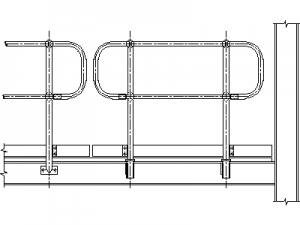
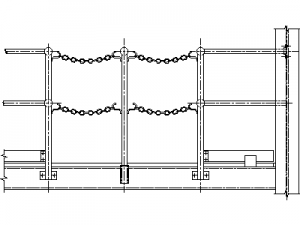
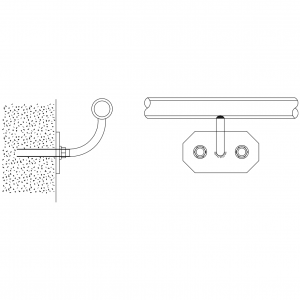
Free handrail CAD blocks in DWG format: wall-mounted rails, steel handrail panels with removable sections and safety chains, drawn in elevation and section. Ready for stair, ramp and platform access documentation. Drawn to standard rail heights and knuckle clearances.