Stairs CAD Blocks
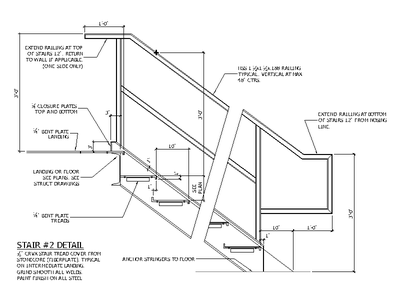
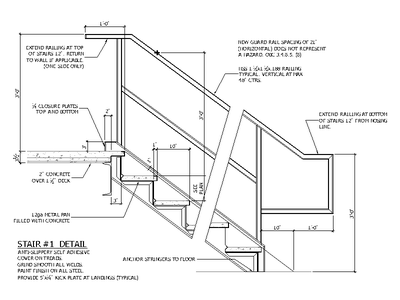
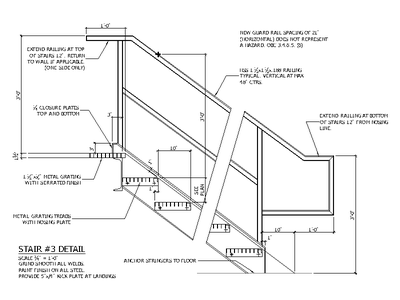
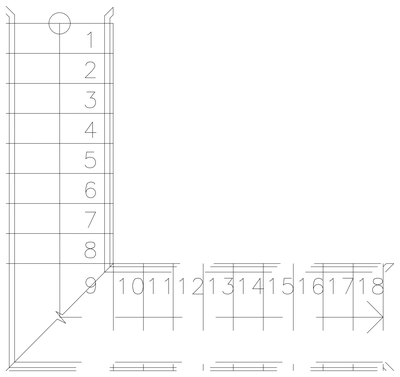
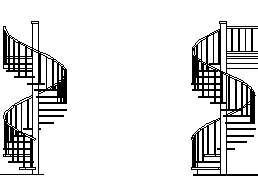
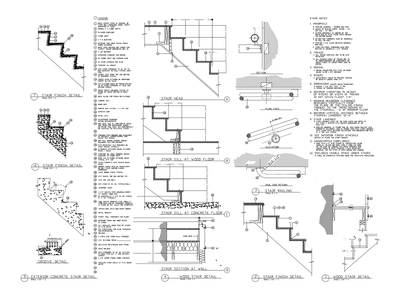
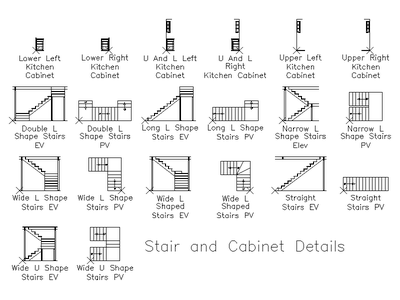
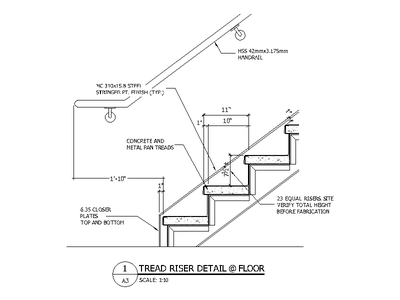
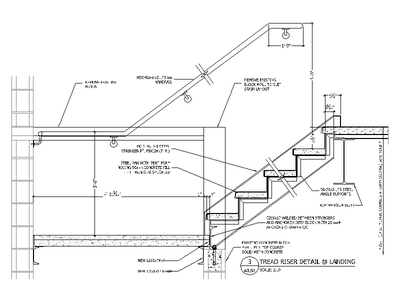
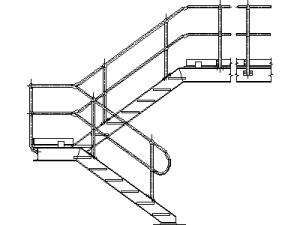
Free stair CAD blocks in DWG format: steel stairs with handrails and spiral stairs drawn in elevation. Ready for access, mezzanine and industrial platform documentation. Adjust the going and riser count to your setout.

Free CAD Blocks in DWG file format
File downloads for AutoCAD Drafting
Free AutoCAD Blocks