
Windows CAD Blocks
Free window CAD blocks in DWG format: aluminium awning, sliding, double-hung and stacker windows drawn as full elevation size charts, plus windows in plan for brick veneer walls. Each elevation is labelled with its size code, ready for house elevations, window schedules and floor plans.
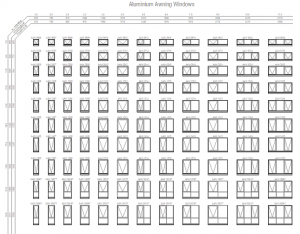 Aluminium Awning Windows
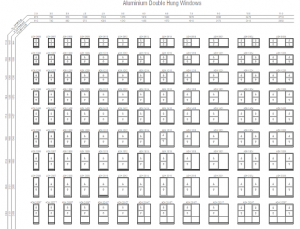 Aluminium Double Hung Windows
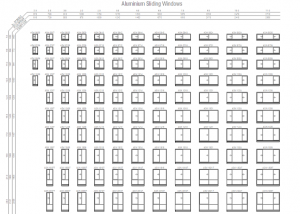 Aluminium Sliding Windows
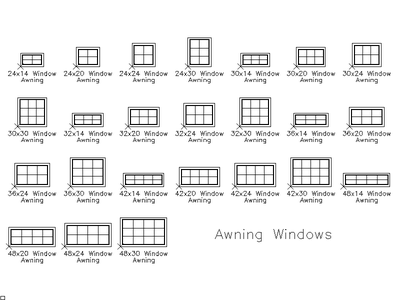 Awning Windows
 Bay Window
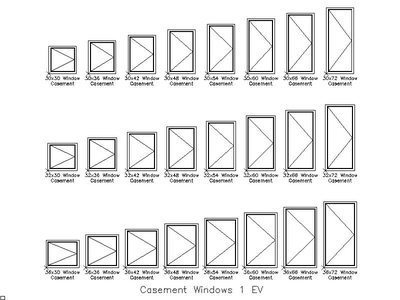 Casement Windows - Set 1
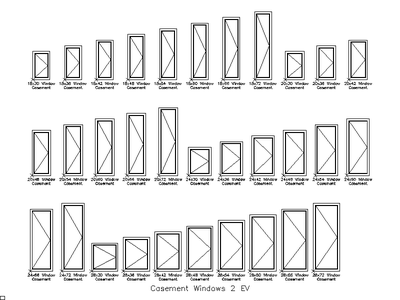 Casement Windows - Set 2
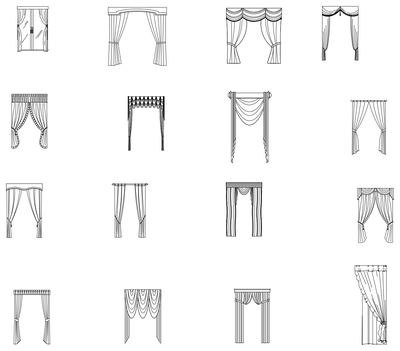 Curtain Styles - Elevations
 Decorative Geometric Window Grille
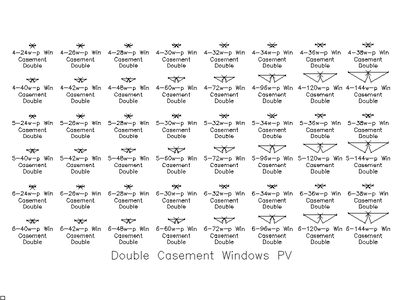 Double Casement Windows - Plan
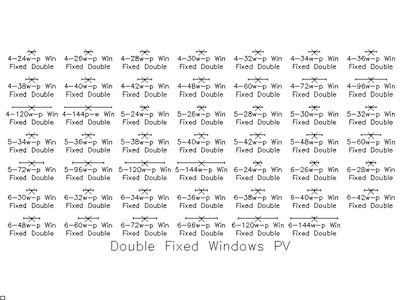 Double Fixed Windows - Plan
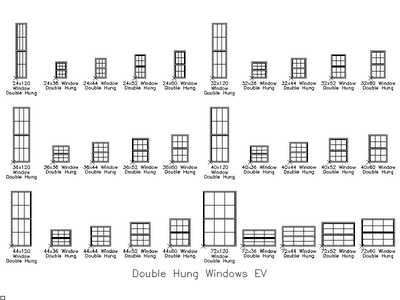 Double Hung Windows
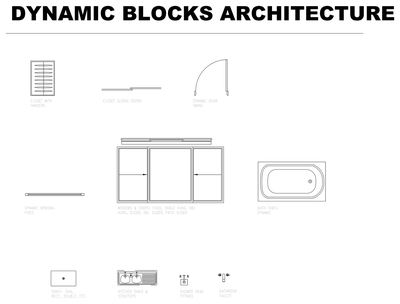 Dynamic Architectural Blocks
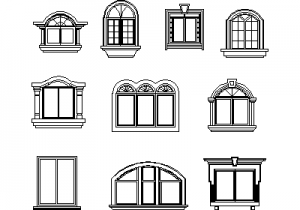 Feature Windows Collection - Elevations
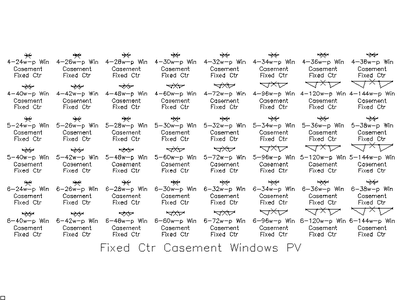 Fixed Centre Casement Windows - Plan
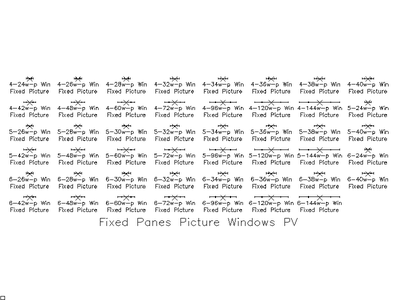 Fixed Pane Picture Windows - Plan
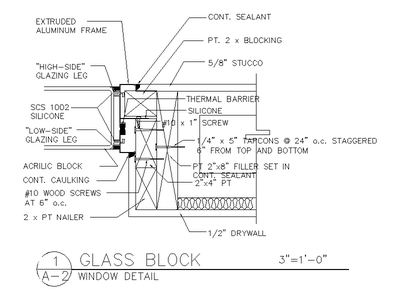 Glass Block Window Detail
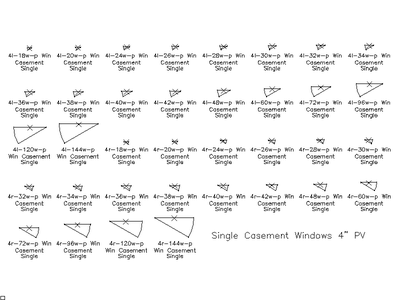 Single Casement Windows — 4 Inch Plan View
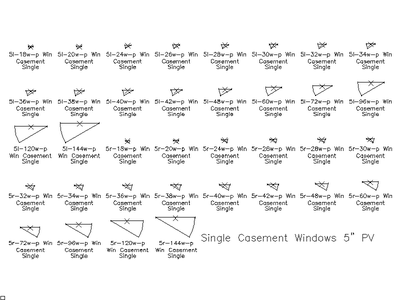 Single Casement Windows — 5 Inch Plan View
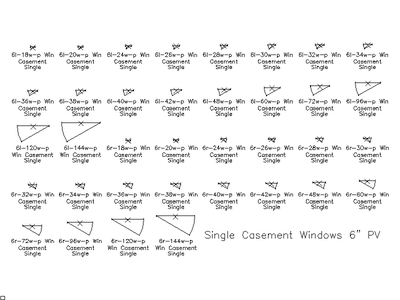 Single Casement Windows — 6 Inch Plan View
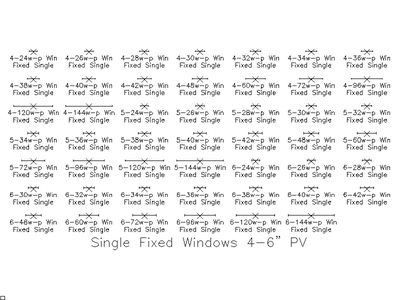 Single Fixed Windows — 4 to 6 Inch Plan View
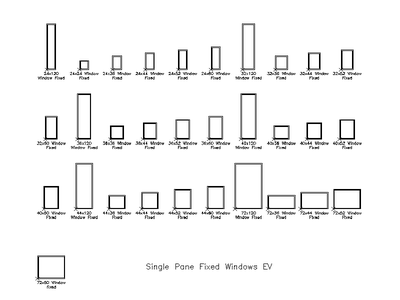 Single Pane Fixed Windows — Elevation
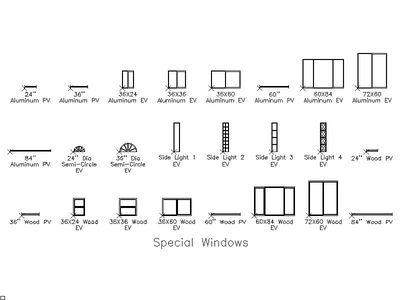 Special Windows
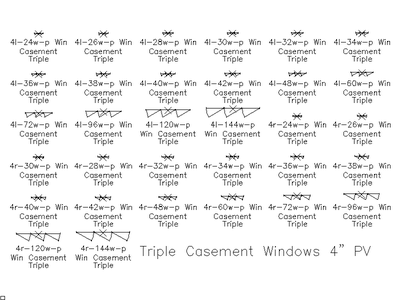 Triple Casement Windows — 4 Inch Plan View