
Structural Details
Free structural detail CAD blocks in DWG format: retaining wall sections, precast stair and panel details, reinforcement and connection details drawn and annotated to documentation standard. Standards-aware details ready to adapt into structural drawing sets. See the precast subcategory for panel and stair details.
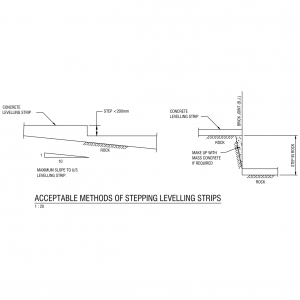 Acceptable Methods of Stepping Leveling Strips
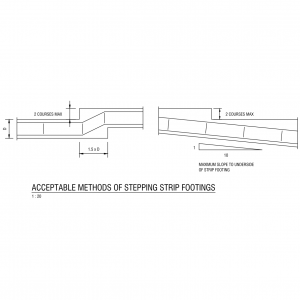 Acceptable Methods of Stepping Strip Footings
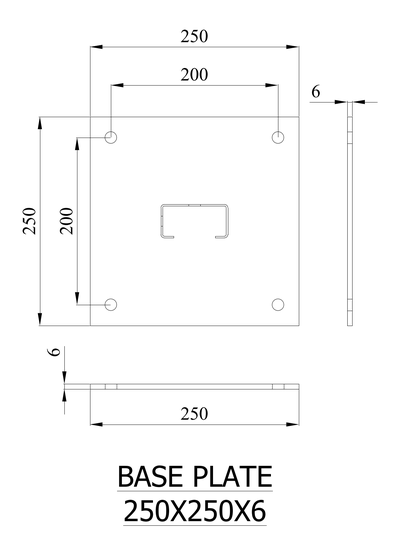 Base Plate 250x250x6
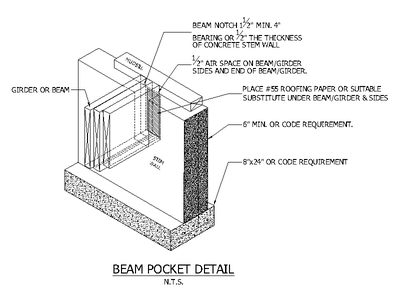 Beam Pocket Detail (Isometric)
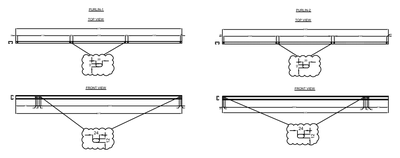 C Purlin Shop Details - Purlin 1 and 2
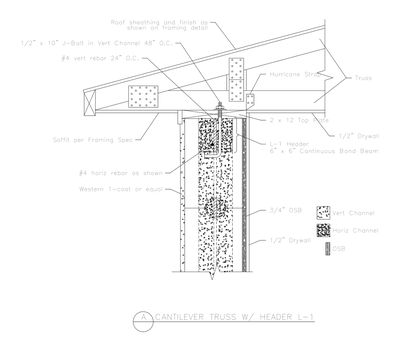 Cantilever Truss with Header L-1
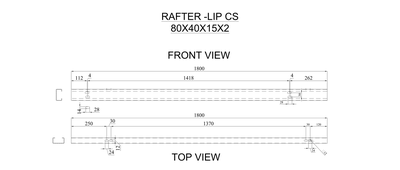 Cee Purlin Shop Details - Rafter 80x40x15x2
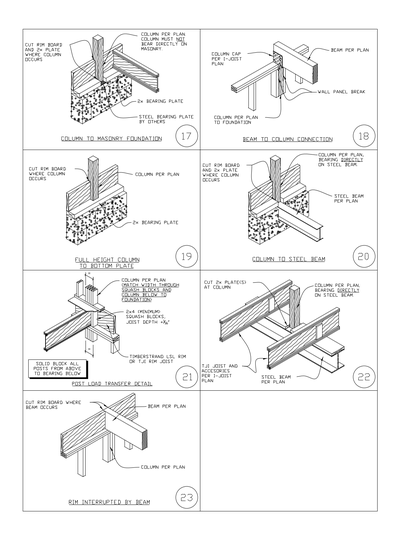 Column and Beam Connection Details
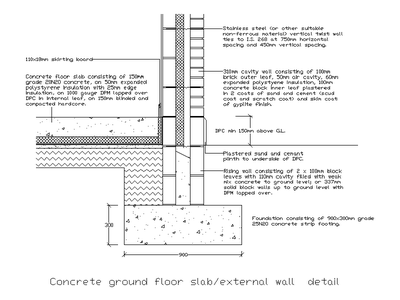 Concrete Ground Floor Slab and External Wall Detail
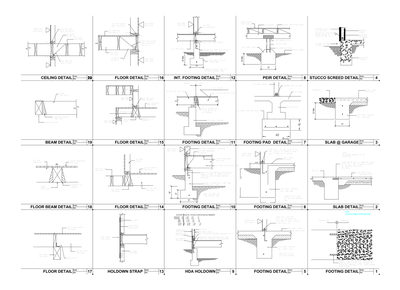 Construction Framing Details – Foundations & Floors
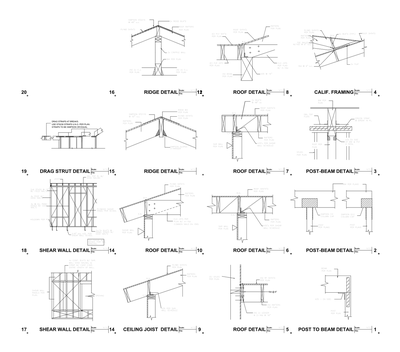 Construction Framing Details – Roof & Wall Framing
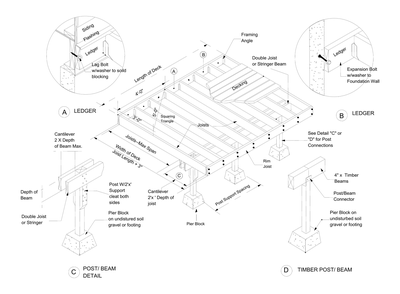 Deck Framing Details
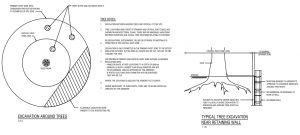 Excavation Around Trees and Near New Retaining Wall
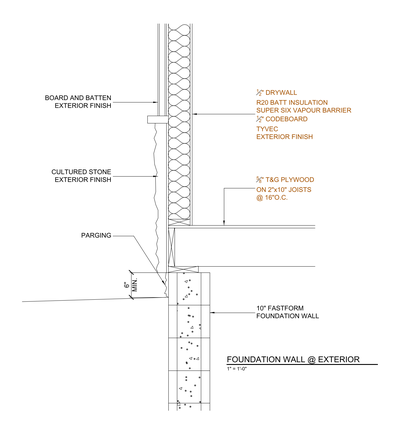 Fastform Foundation Wall at Exterior
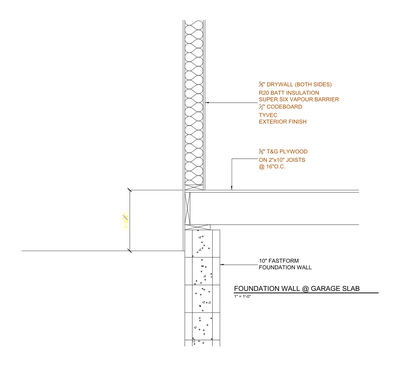 Fastform Foundation Wall at Garage Slab
 Footing Corner - Plan
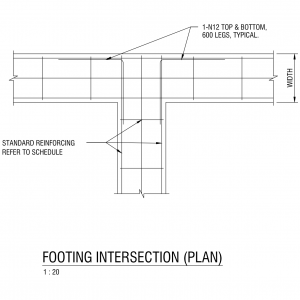 Footing Intersection - Plan
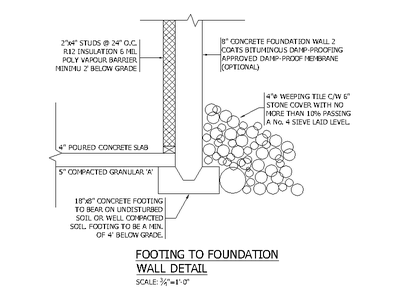 Footing to Foundation Wall Detail
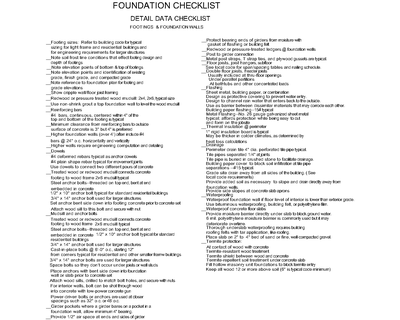 Foundation Checklist
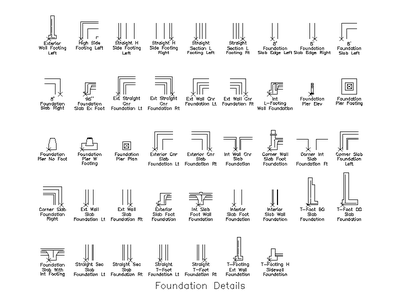 Foundation Details
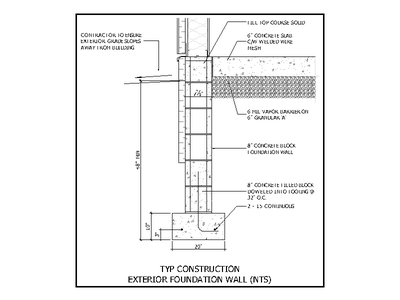 Foundation Wall Detail - Concrete Block
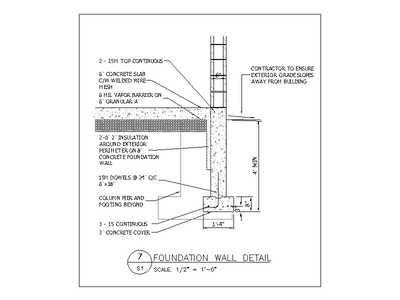 Foundation Wall Detail - Set 1
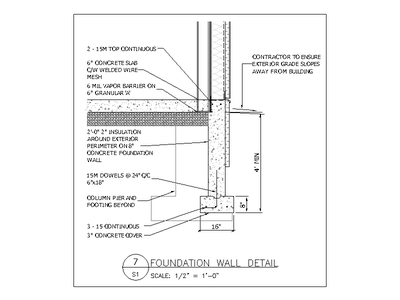 Foundation Wall Detail - Set 2
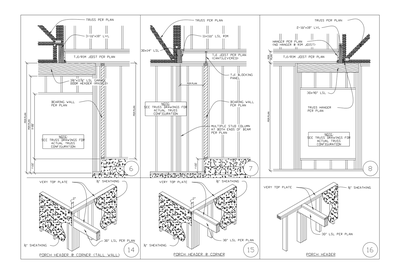 Garage Door and Porch Header Framing Details