
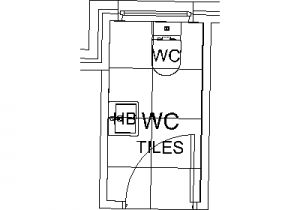
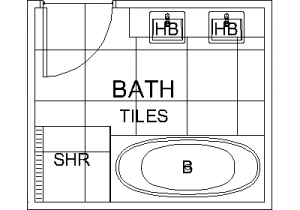
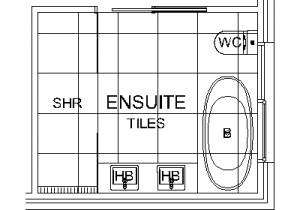
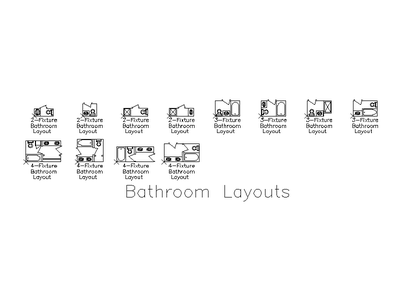
Floor plan of a WC Shower Vanity and Laundry

- 1,462 Downloads
- 367.07 KB File Size
- 1 File Count
Block Details
| File format | DWG – opens in AutoCAD and all DWG-compatible CAD software |
|---|---|
| File size | 367.07 KB |
| Files included | 1 |
| Categories | Bathroom, Floor Plans |
| License | Free for personal and commercial use – no attribution required |