
Description
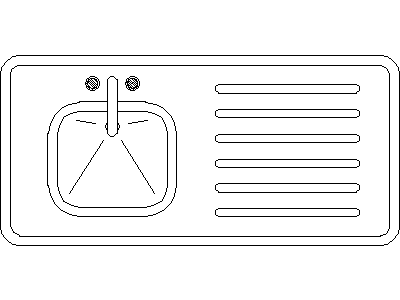
A kitchen sink drawn in plan view – single bowl with drainer, twin tap indicators and the bowl's drain lines drawn, all within the rounded sink surround. A clean, generic single-bowl unit for everyday kitchen and laundry layouts.
Set it into bench runs on kitchen plans and joinery setouts. When the specification names an actual model, the kitchen sink plans sheet on this site carries six named Australian units – Monaco, Clark Advance, Stirling and multi-bowl configurations. A free AutoCAD DWG file download.





