Description
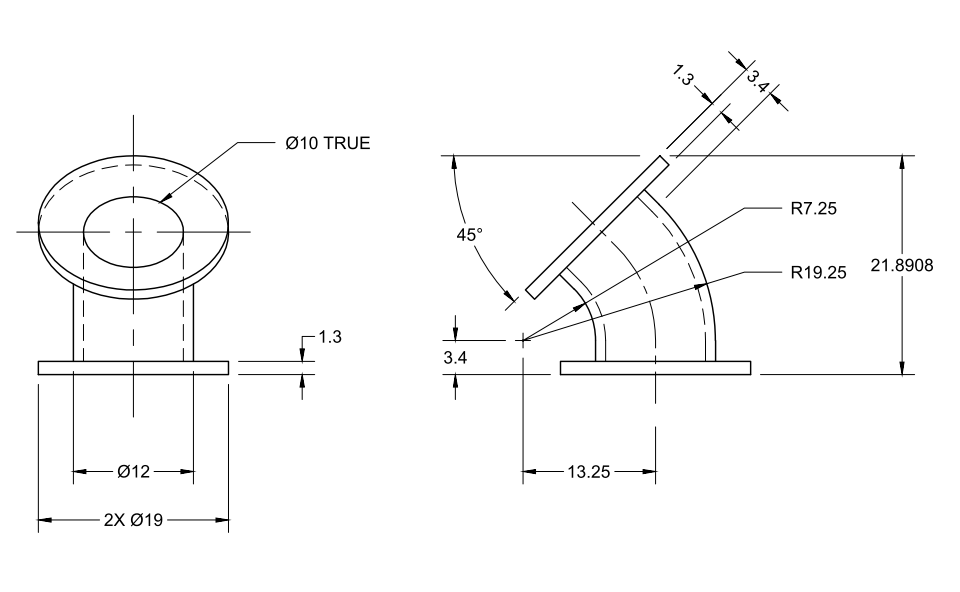
A CAD drawing exercise (P8-5): draw the orthographic views of a small pipe elbow with flanges from the dimensions given. The pictorial sets out a 45° bent pipe with a Ø10 true bore, Ø12 pipe and two Ø19 flanges 1.3mm thick, with the bend defined by inner and outer radii (R7.25 and R19.25) and located dimensions – everything needed to construct the front and end views as a practice piece in projection, arcs and dimensioning.
It suits students and anyone brushing up on 2D drafting: open it to check your set-out against a worked layout, or use the geometry as a modelling warm-up.
Find more practice pieces and fittings in the plumbing fixtures category. A free AutoCAD DWG download for all DWG-compatible software.