
Architectural Symbols
Free architectural symbol CAD blocks in DWG format: site plan and domestic plan legends, reflected ceiling plan symbols, step and level markers, and building grid layouts. Standards-aware annotation for architectural documentation. Drop a legend onto the sheet or copy individual symbols into your plans.
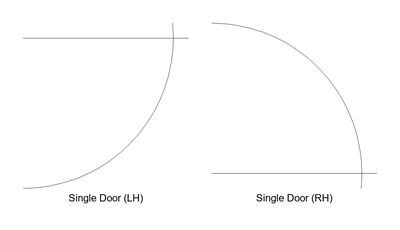 18in Single Doors - Left and Right Hand (Plan)
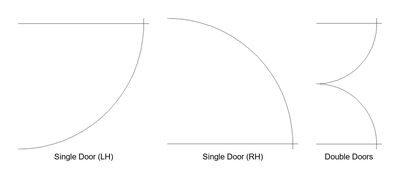 4ft Door Blocks - Single and Double (Plan)
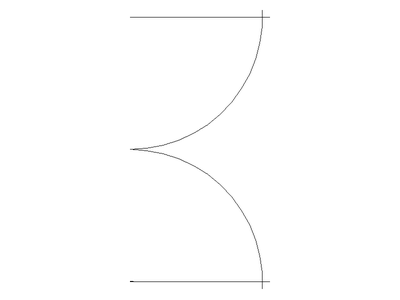 6ft Double Doors (Plan)
 A Building Grid Layout
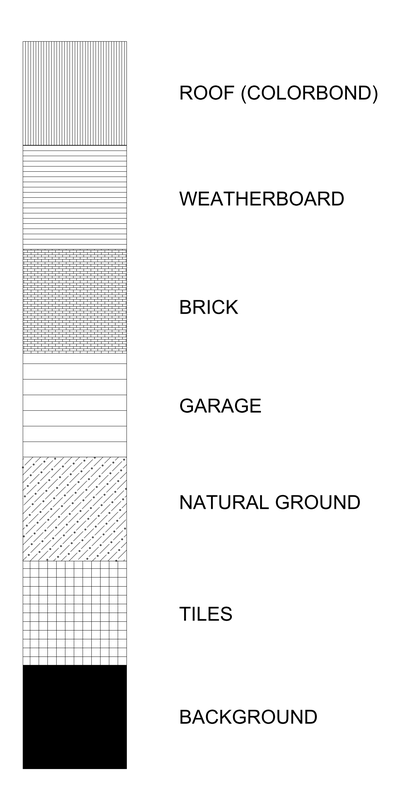 Architectural Hatches for Drafting
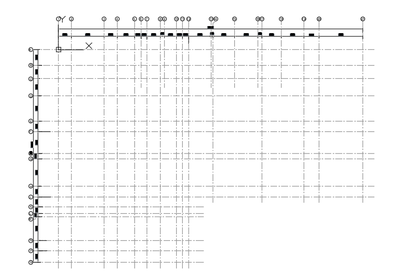 Architectural Project Grid - Floor Plan Example
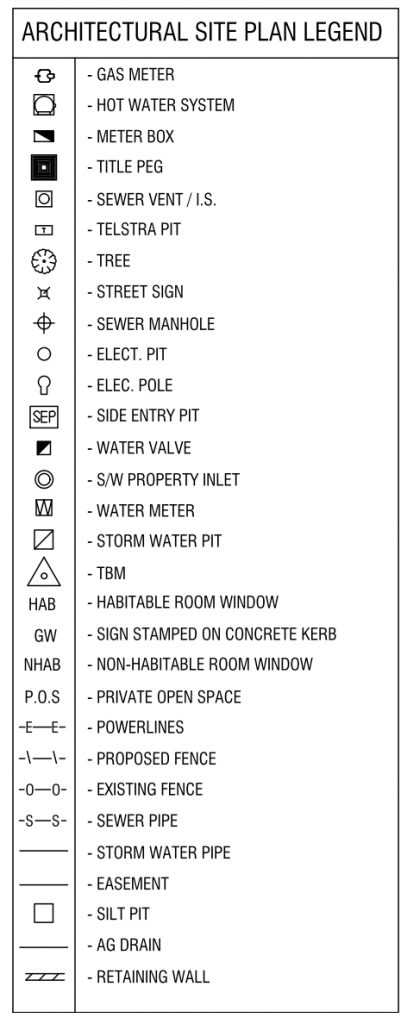 Architectural Site Plan Legend
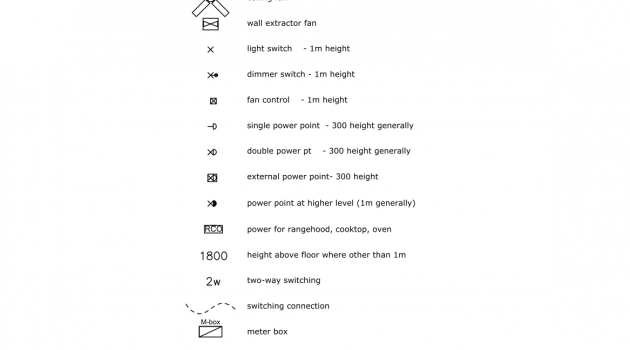 Domestic Architectural Plan Symbol Legend
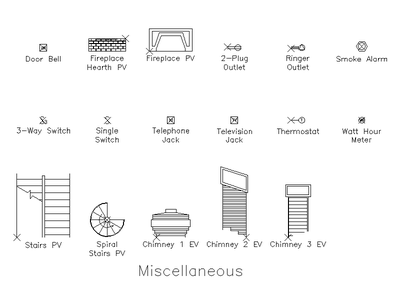 Domestic Electrical, Stair and Chimney Symbols
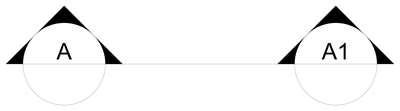 Dynamic Section Marks
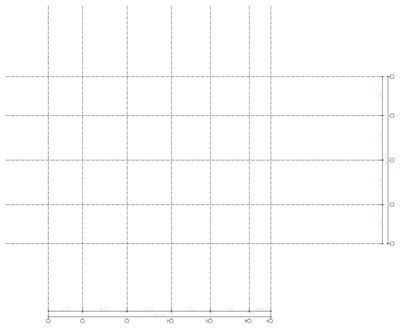 Hotel Building Grid - Architectural Plans
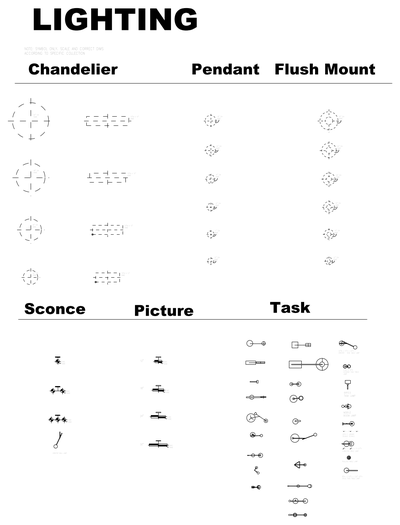 Lighting Plans and Symbols
 Overall Section Cut Symbols
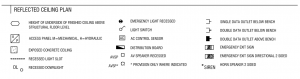 Reflected Ceiling Plan Symbols Legend
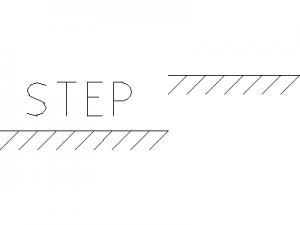 Step Symbol 2.0mm
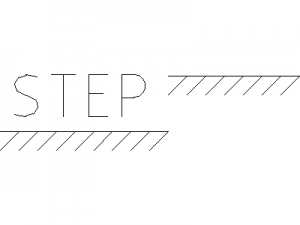 Step Symbol 2.5mm