Description
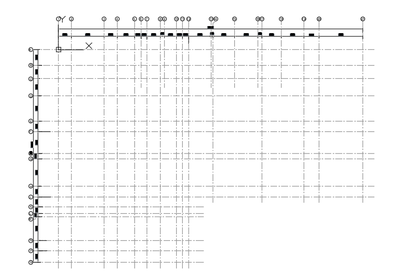
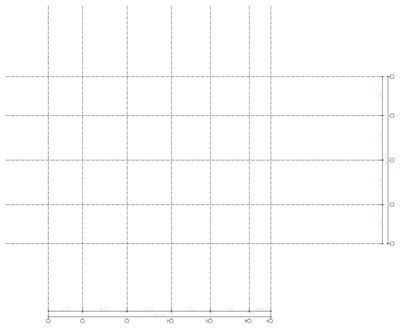
A complete structural grid layout for a building – numbered column lines 1–9 across and lettered lines A–G down, drawn with proper grid bubbles, dashed gridlines and inter-grid dimensions in millimetres. It demonstrates real-world irregular spacing (7400, 3600, 7550 bays and more) rather than an idealised even grid.
Use it as a starting template for structural and architectural documentation – re-dimension the spacings to suit your project and the bubbles, line styles and dimension placement are already done. Equally useful as a reference for drafting students learning grid conventions. A free DWG download.