Description
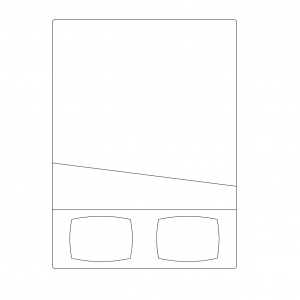


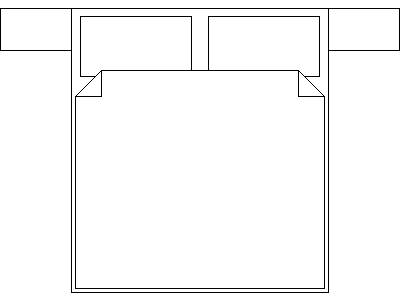
An 1800 × 2000 mm bed layout drawn in plan view – the king-width mattress with two pillows and turned-back sheet corners, flanked by a pair of bedside tables, drawn as one coordinated furniture group with the wall line indicated behind.
Because the bedsides come with it, the block sizes the whole bed wall in one insertion – drop it into master bedroom plans and the clearances each side are immediately honest. More bed sizes and bedroom furniture groups are available on this site. A free DWG download for AutoCAD and compatible software.