
Timber CAD Blocks
Free engineered timber framing CAD blocks in DWG format: TJI floor and roof joists, LVL, LSL and PSL beams, headers and columns, truss-to-wall bearing details, and garage shear wall panels in section, elevation and isometric. Annotated construction details covering column-to-foundation and beam-to-column connections, porch and garage door headers, and load transfer through floors. Ready to adapt into residential timber framing documentation.
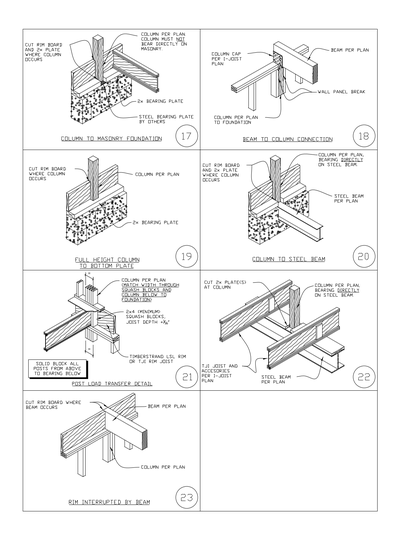 Column and Beam Connection Details
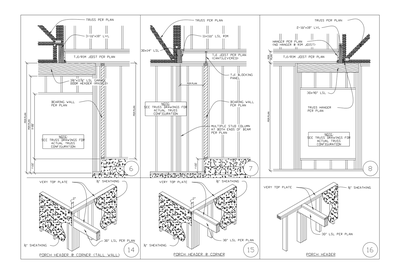 Garage Door and Porch Header Framing Details
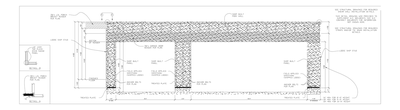 Garage Shear Wall Elevation
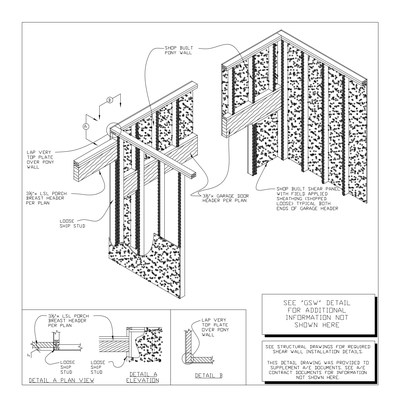 Garage Shear Wall Isometric Detail
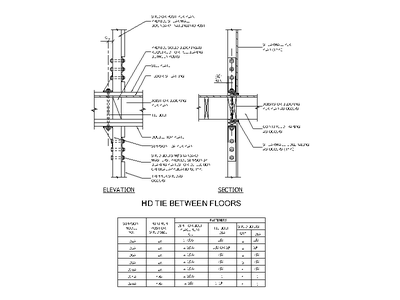 Holdown Tie Between Floors
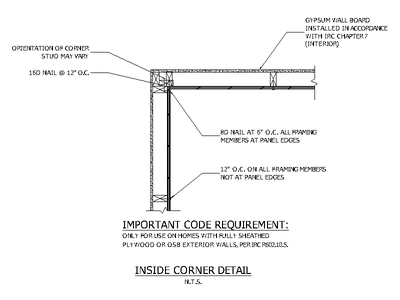 Inside Corner Wall Framing Detail
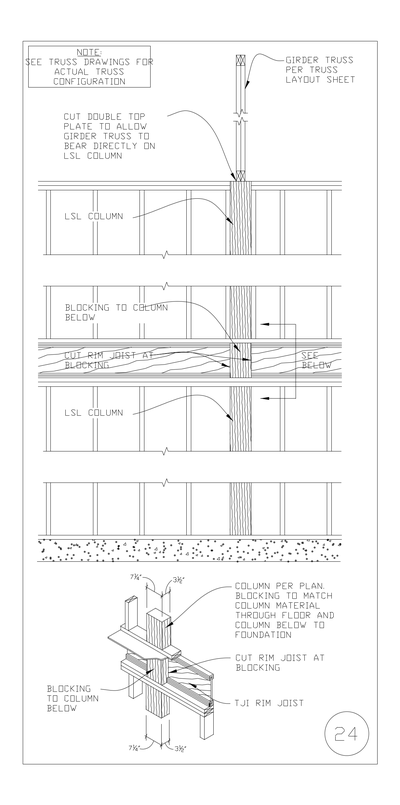 LSL Column Through Floor to Foundation Detail
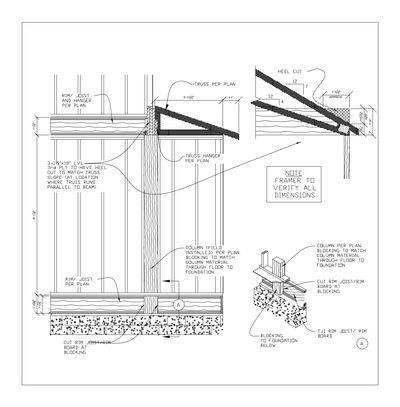 LVL Beam at Truss Heel Cut Detail
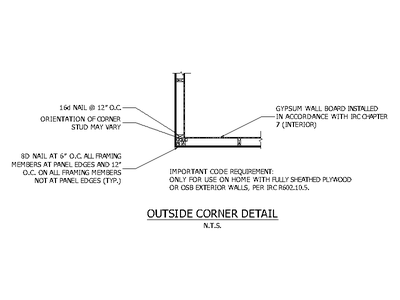 Outside Corner Wall Framing Detail
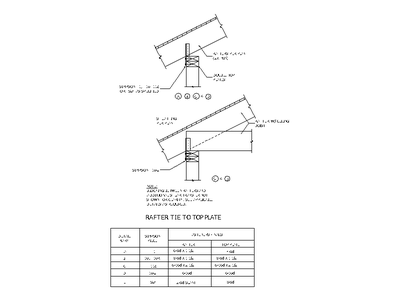 Rafter Tie to Top Plate Detail
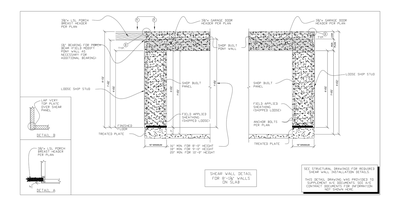 Shear Wall Detail for 8 ft Walls on Slab
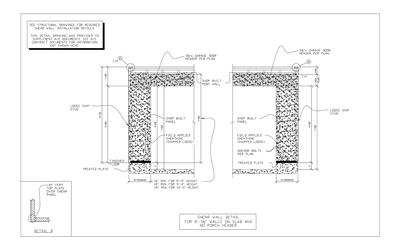 Shear Wall Detail for 8 ft Walls on Slab with No Porch Header
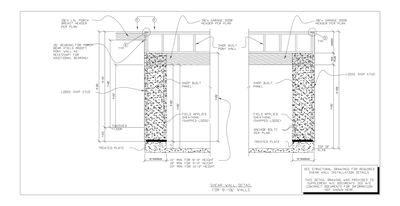 Shear Wall Detail for 8 ft Walls with LSL Porch Breast Header
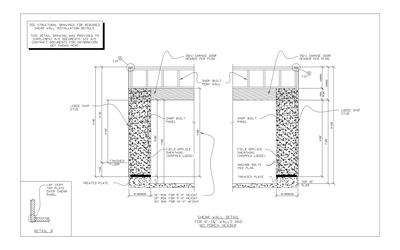 Shear Wall Detail for 8 ft Walls with No Porch Header
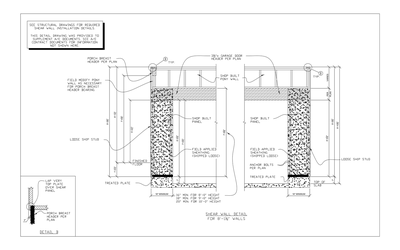 Shear Wall Detail for 8 ft Walls with Porch Breast Header
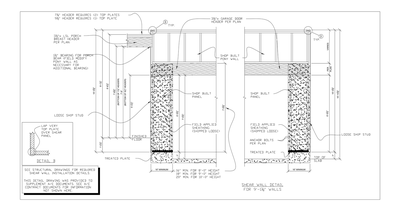 Shear Wall Detail for 9 ft Walls with LSL Porch Breast Header
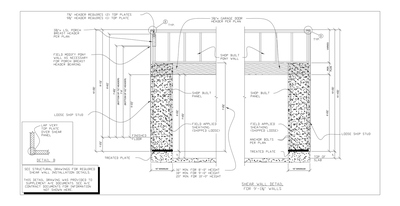 Shear Wall Detail for 9 ft Walls with Porch Breast Header
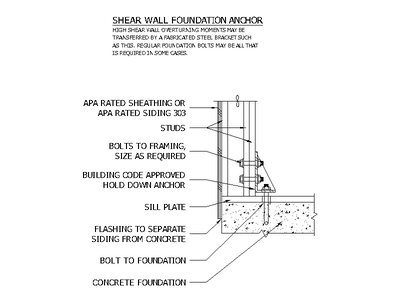 Shear Wall Foundation Anchor Detail
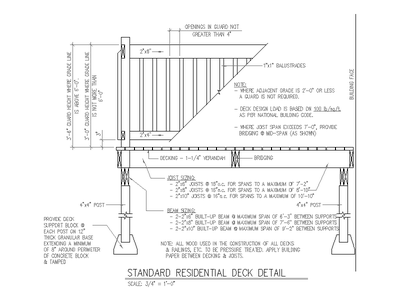 Standard Residential Deck Detail
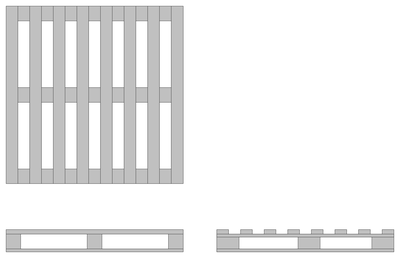 Timber Shipping Pallet
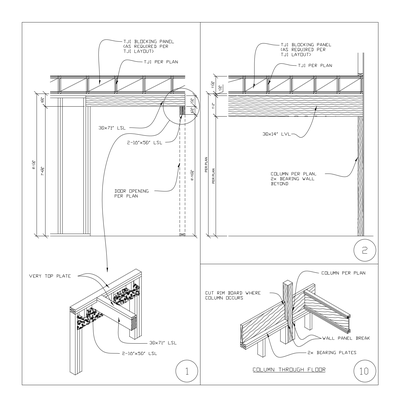 TJI Floor Framing and Header Details
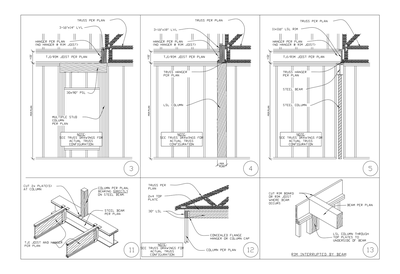 Truss and Beam Bearing at Column Details
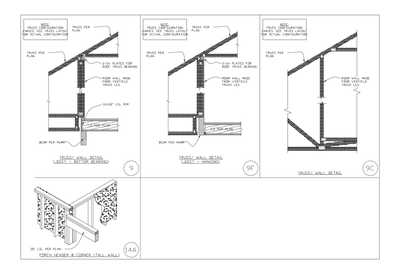 Truss to Wall Bearing Details