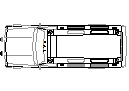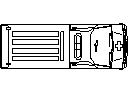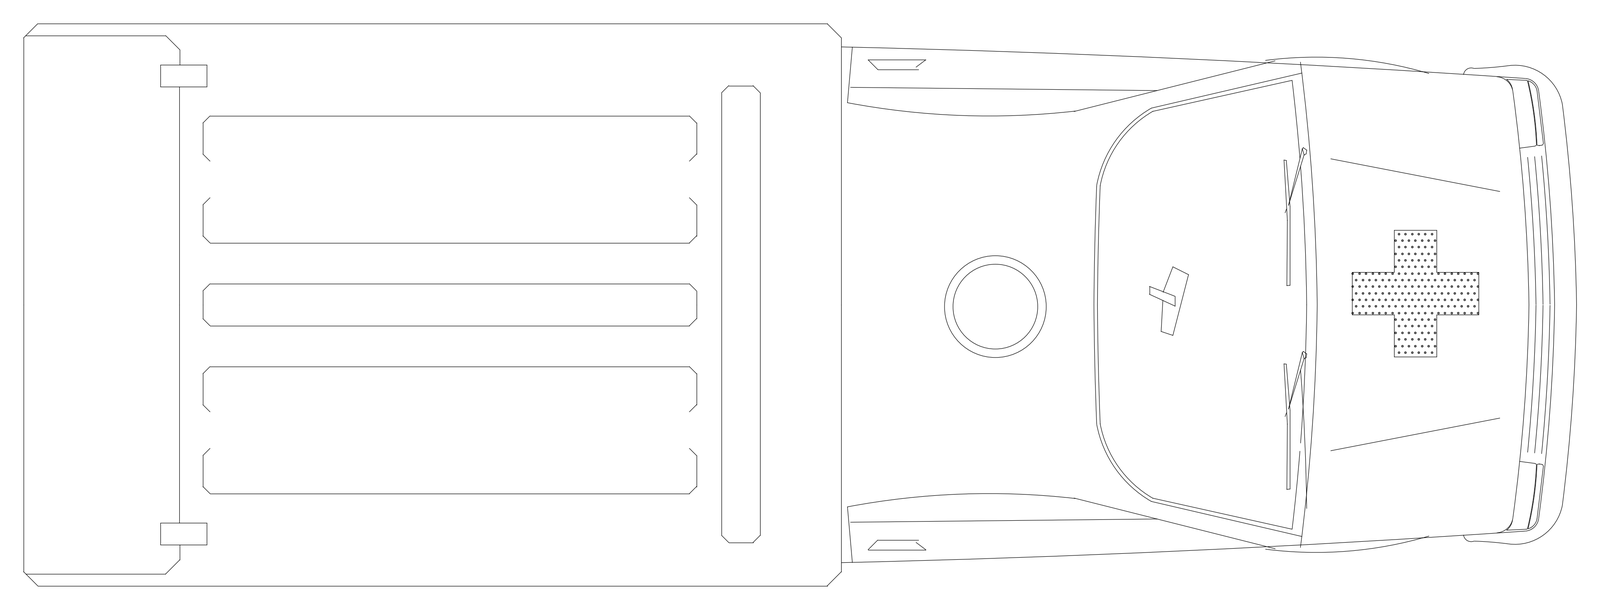
Ambulance - Plan View 5

Ambulance - Plan View 5 – free CAD block preview
  • 58.81 KB File Size
  • 1 File Count

A top-down plan view of an ambulance, drawn as clean linework. One of 3 ambulance plan view drawings in this library, each drawn differently. Useful for emergency access, hospital entry and site drawings. A free AutoCAD DWG file download.
File formatDWG – opens in AutoCAD and all DWG-compatible CAD software
File size58.81 KB
Files included1
Categories Ambulance, Vehicles
LicenseFree for personal and commercial use – no attribution required