Description
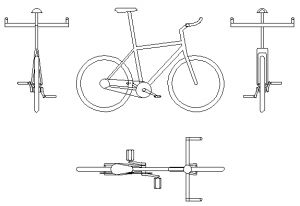
A bicycle drawn in plan view – the parked-bike footprint drawn for bicycle parking and storage documentation, in a solid graphic style that reads at small plot scales. The compact vertical footprint is the module bike racks and rails are designed around.
Array it for bicycle parking layouts, end-of-trip facilities and apartment bike stores. The outline bicycle plan, cyclist figures and bicycle signage on this site cover the other drawing needs. A free AutoCAD DWG block download.