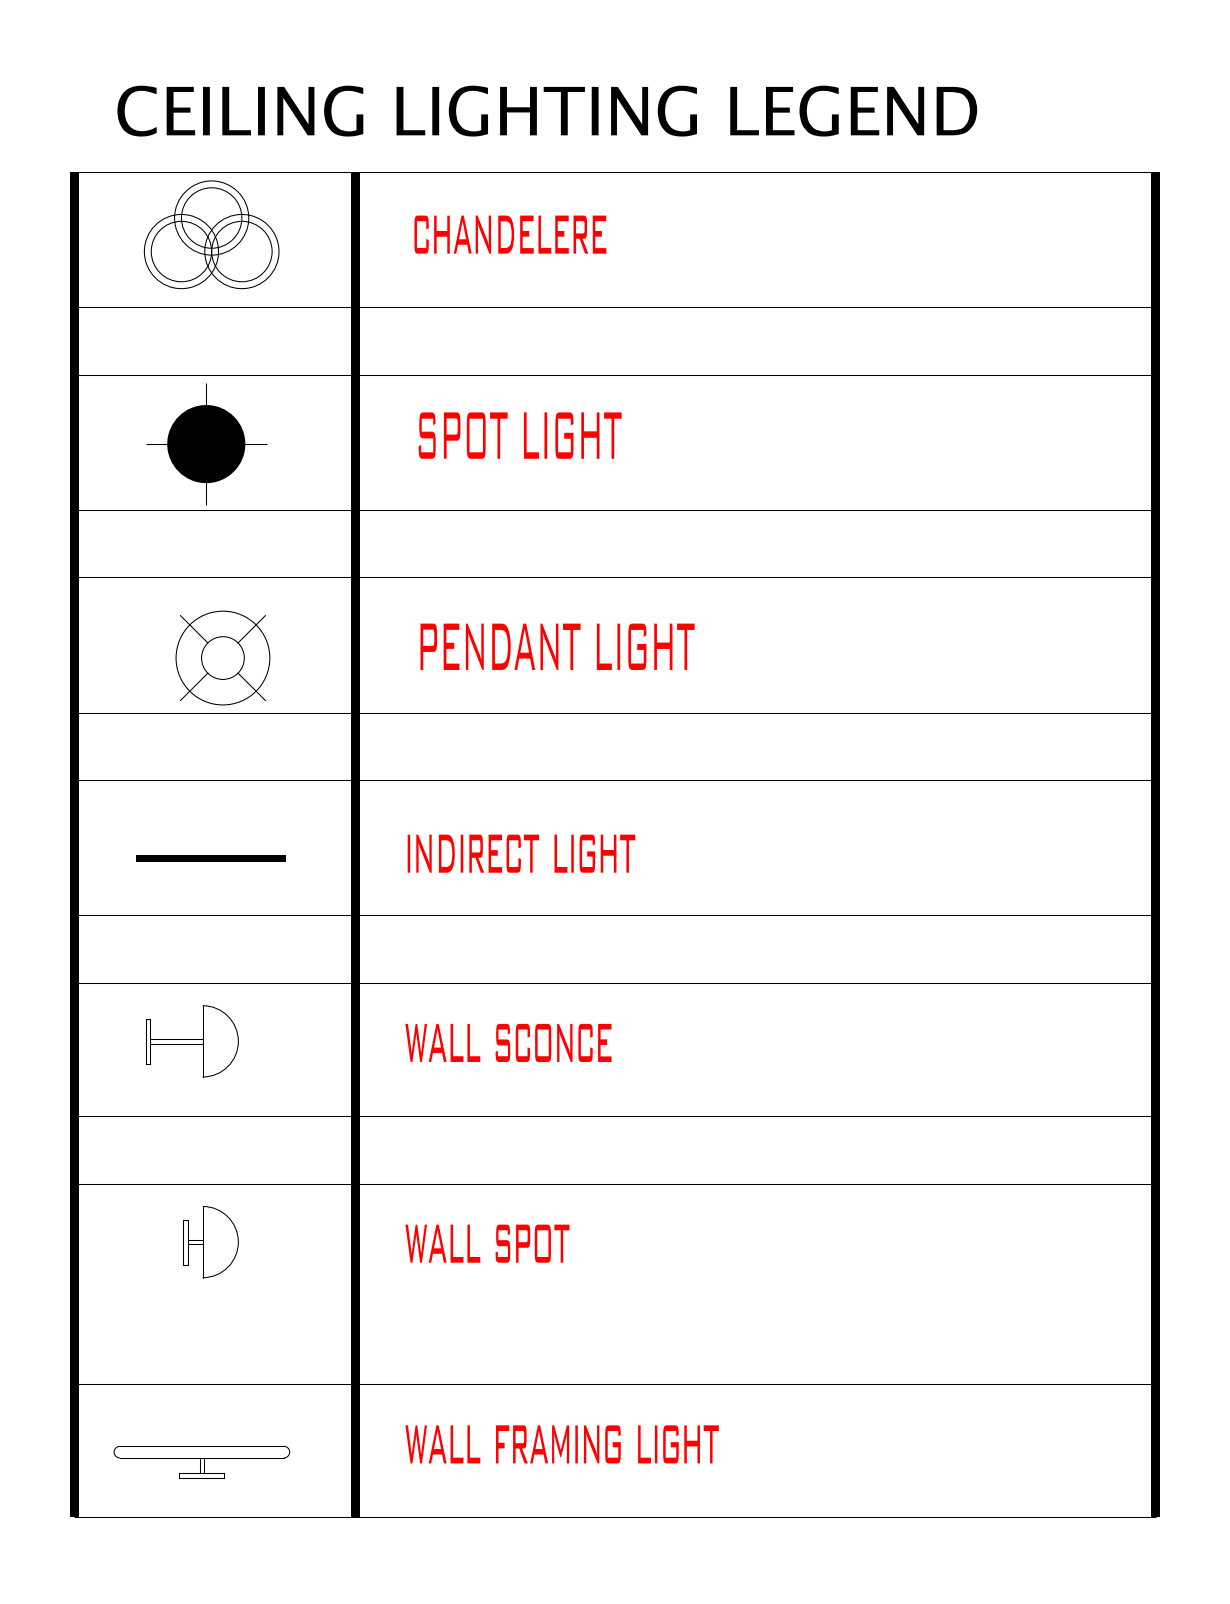
Ceiling Lighting Legend

Ceiling Lighting Legend – free CAD block preview
  • 11 Downloads
  • 83.11 KB File Size
  • 1 File Count
Download

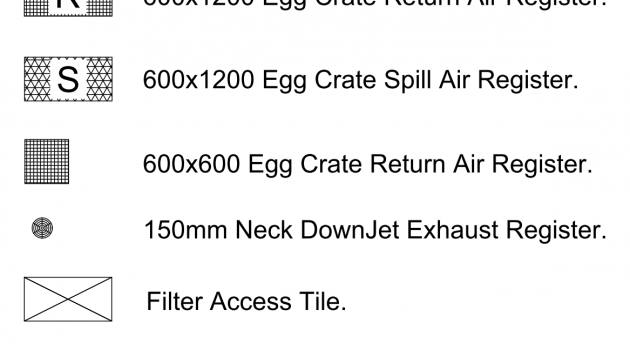
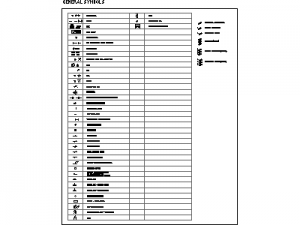
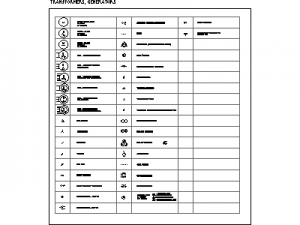
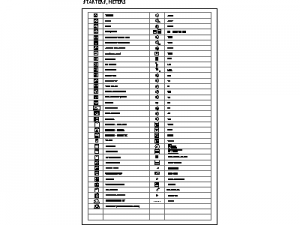
A ceiling lighting legend pairing plan symbols with their names - chandelier, spot light, pendant light, indirect light, wall sconce, wall spot and wall framing light. A handy key for reflected ceiling plans and electrical lighting layouts. A free AutoCAD DWG file download.
File formatDWG – opens in AutoCAD and all DWG-compatible CAD software
File size83.11 KB
Files included1
Categories Annotations, Electrical Symbols
LicenseFree for personal and commercial use – no attribution required