Description



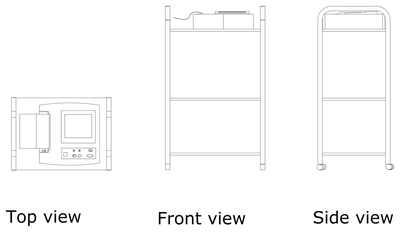
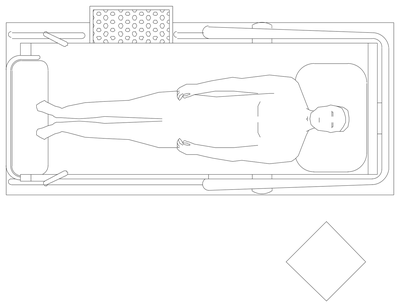

A dentist chair drawn in plan view – the patient chair with headrest, articulated delivery arm with instrument console, and the operating light arm folded across, drawn as one equipment group. Dental surgeries plan around exactly this footprint and its clearances.
Use it in dental clinic fit-outs, surgery layouts and medical suite documentation – chair position drives services rough-in, so an accurate block earns its keep early. More medical equipment lives in the medical category on this site. A free AutoCAD DWG file download.