Description

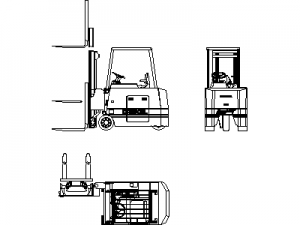
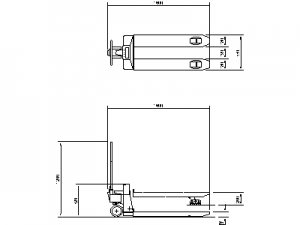
A tracked excavator drawn in four views across four DWG files – side elevation with the boom, dipper and bucket mid-dig, plan view showing the house and undercarriage, and front and rear elevations with the blade cylinders and counterweight. The four views cover everything from site plans to methodology sections.
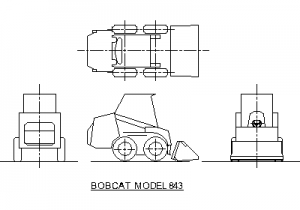
Use it on earthworks staging plans, construction methodology drawings, site establishment layouts and swept path context. The bobcat skid-steer and other earth moving plant on this site complete the machine fleet. A free AutoCAD DWG download.