Description
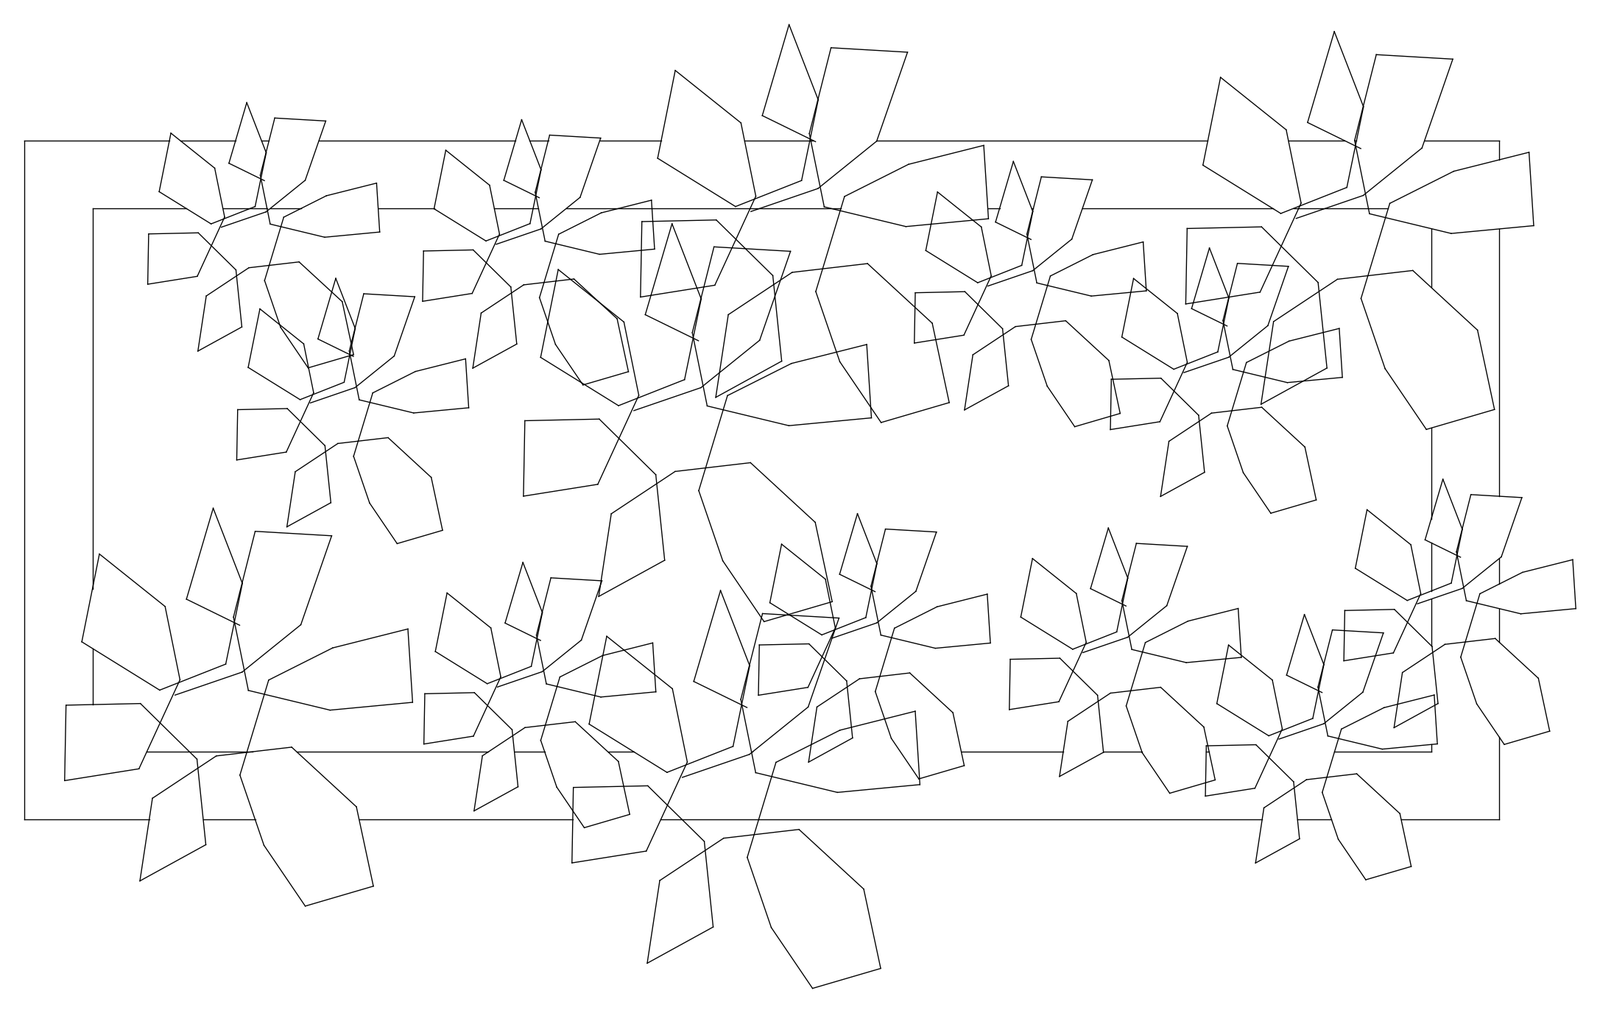
A rectangular garden bed drawn in plan view, with a double edge outline and a scattering of leafy plant symbols spread across the bed and overhanging its borders. Useful for landscape plans, courtyard layouts and planting schedules where a quick planted-bed graphic is needed. Free AutoCAD garden bed DWG block, drawn in plan and ready to insert into AutoCAD.