Description
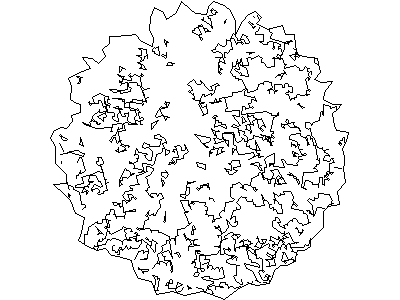
A gum tree canopy in plan view, drawn as a naturally irregular outline with internal branch and foliage clusters – the organic, hand-drawn look that makes landscape plans read well, without the heavy hatching that slows a drawing down. The canopy reads clearly at any scale from 1:100 site plans to 1:500 masterplans.
Scale the block to match the mature canopy spread of the species you are documenting, and array it with varied rotation so repeated instances don't look stamped. Ideal for site plans, landscape layouts and development applications alongside the other tree blocks on this site. A free AutoCAD DWG download.