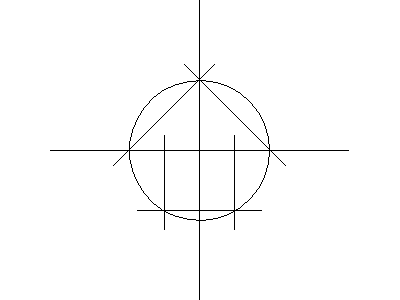
Description

A minimal drafting north point – circle on crossed centrelines with a chevron apex and hatch-ready quadrant construction, drawn as bare linework for offices that like their north points quiet and technical. It reads as a surveyor's mark rather than a graphic device.
Place it on site plans and roof plans, rotate to true north, and scale to the sheet. It anchors the plain end of this site's north point family, with the compass roses and filled-arrow types at the decorative end. A free DWG format download.