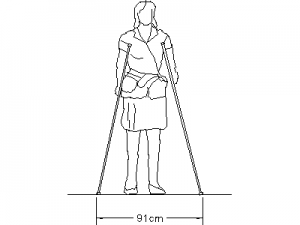
Description

A person with walking frame drawn in front elevation with the frame width dimensioned – elderly figure standing within the frame, hands on both grips, the clearance dimension drawn below. The mobility aid that sizes corridors and door approaches in aged care.



Use it in aged care and hospital documentation, access reports and corridor width justifications – the dimensioned frame makes the compliance case on the drawing. The wheelchair set covers the seated cases. A free AutoCAD DWG download.