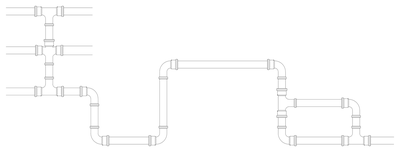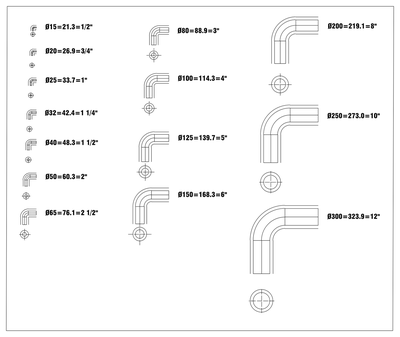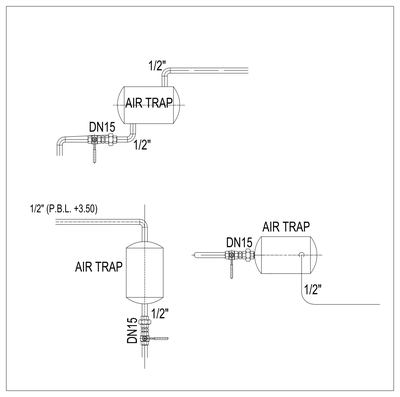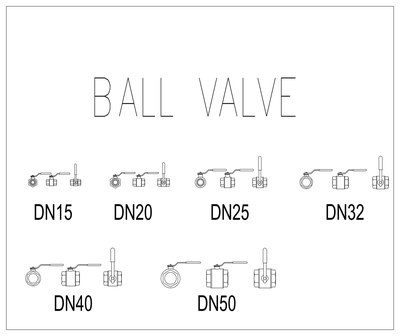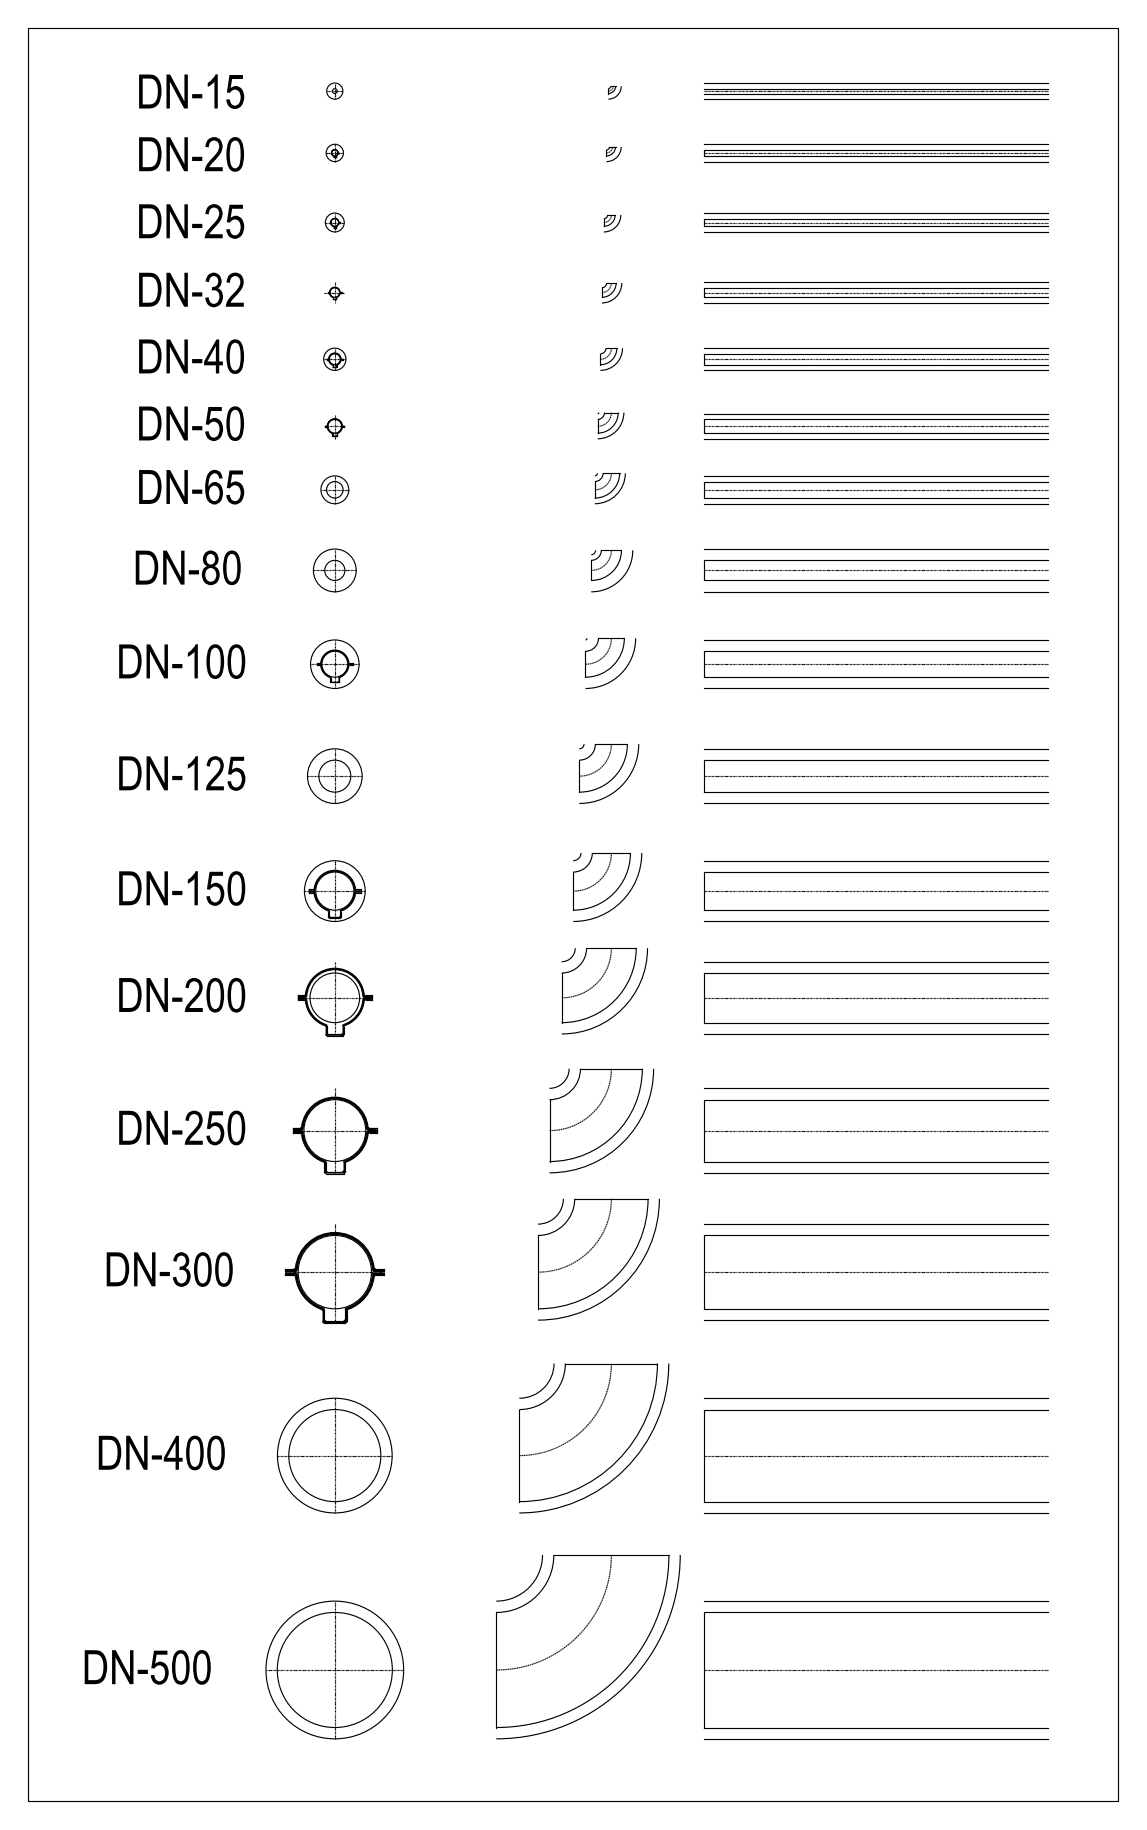
Pipe End View, Elbow and Straight Run DN15 to DN500

Pipe End View, Elbow and Straight Run DN15 to DN500 – free CAD block preview
  • 4 Downloads
  • 42.07 KB File Size
  • 1 File Count

Pipes from DN15 to DN500 drawn three ways: an end view, a 90 degree elbow and a straight length in elevation, with every nominal size labelled. Useful for pipework layouts and service coordination. Get this 2D pipe elbow and elevation AutoCAD block as a free DWG download.
File formatDWG – opens in AutoCAD and all DWG-compatible CAD software
File size42.07 KB
Files included1
Categories Building Services Details, Mechanical
LicenseFree for personal and commercial use – no attribution required