Description

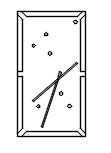

A pool table drawn in plan view – the empty table with rail cushions, corner and side pockets drawn, and the triangle rack laid on the cloth. Cleaner than the mid-game version on this site, this one suits documentation where the table is furniture rather than scene-setting.
Use it in games room and man cave layouts, pub and club fit-outs, and recreation facility plans – remember the cue clearance zone around the true table footprint. A free AutoCAD block DWG file download for any DWG-compatible software.