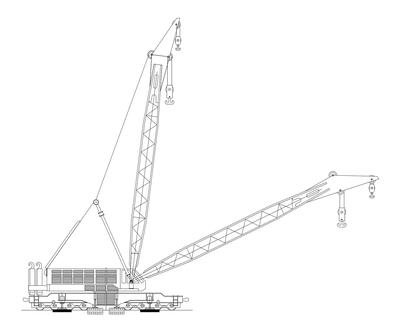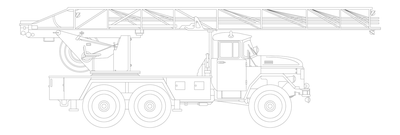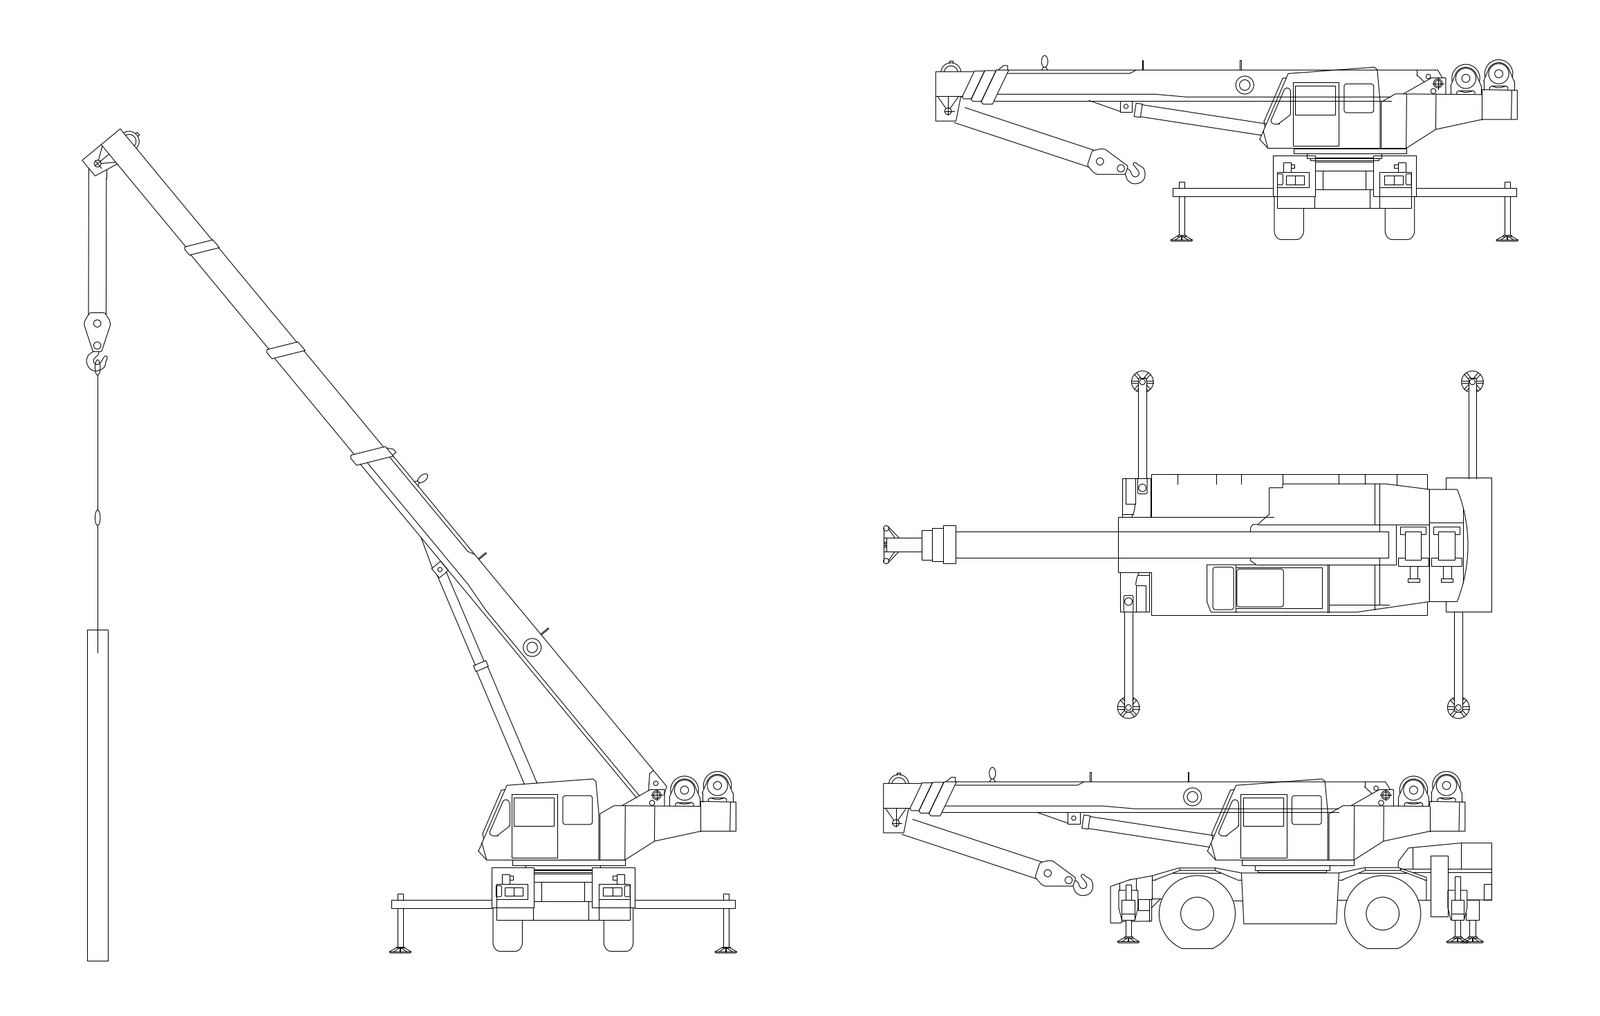
Rough Terrain Mobile Crane Elevations and Plan

Rough Terrain Mobile Crane Elevations and Plan โ€“ free CAD block preview
  • 1 Downloads
  • 525.53 KB File Size
  • 1 File Count
Download

A rough terrain mobile crane drawn in four views: side elevation with the telescopic boom raised and the hook block lowered to a load, side elevation with the boom stowed, roof plan with outriggers extended, and a further side elevation on wheels. Useful for site set-out and crane access studies. A free AutoCAD DWG file download.
File formatDWG – opens in AutoCAD and all DWG-compatible CAD software
File size525.53 KB
Files included1
Categories Cranes, Vehicles
LicenseFree for personal and commercial use – no attribution required