Description
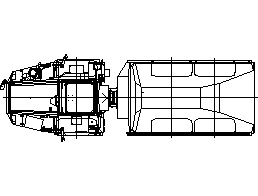
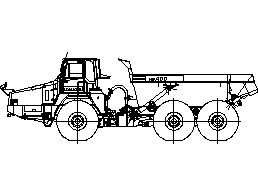
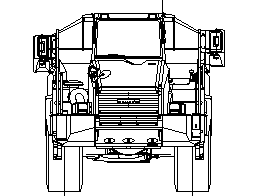
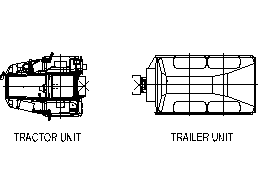
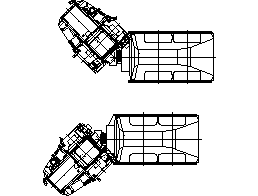
A top-down plan view of a step van, drawn as clean linework. Ready to insert into your own plans, elevations and presentation sheets. Useful for delivery and loading access drawings. A free AutoCAD DWG file download.

Free CAD Blocks in DWG file format
File downloads for AutoCAD Drafting
Free AutoCAD Blocks
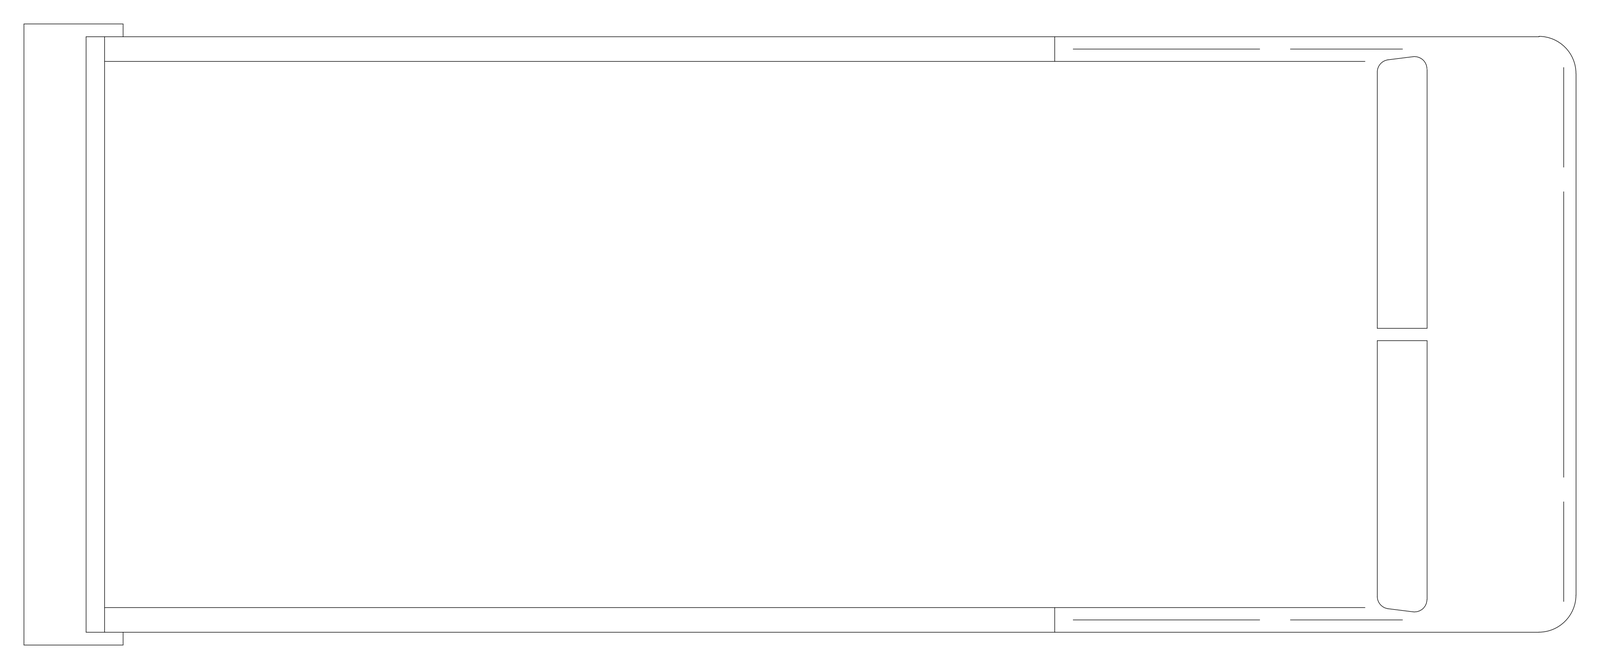
A top-down plan view of a step van, drawn as clean linework. Ready to insert into your own plans, elevations and presentation sheets. Useful for delivery and loading access drawings. A free AutoCAD DWG file download.
| File format | DWG – opens in AutoCAD and all DWG-compatible CAD software |
|---|---|
| File size | 47.48 KB |
| Files included | 1 |
| Categories | Trucks, Vehicles |
| License | Free for personal and commercial use – no attribution required |