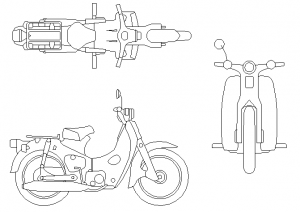
Description
A street motorbike drawn in plan view – fuel tank, seat, fairing and both tyres from directly above with the handlebars and mirrors drawn. The commuter/sport road bike footprint for parking documentation.
Use it to lay out motorcycle parking bays, apartment basement bike zones and dealership floor plans – bays for bikes are a code requirement modern car parks must document. The chopper, scooter and second plan-view bike on this site vary the fleet. A free AutoCAD DWG block download.