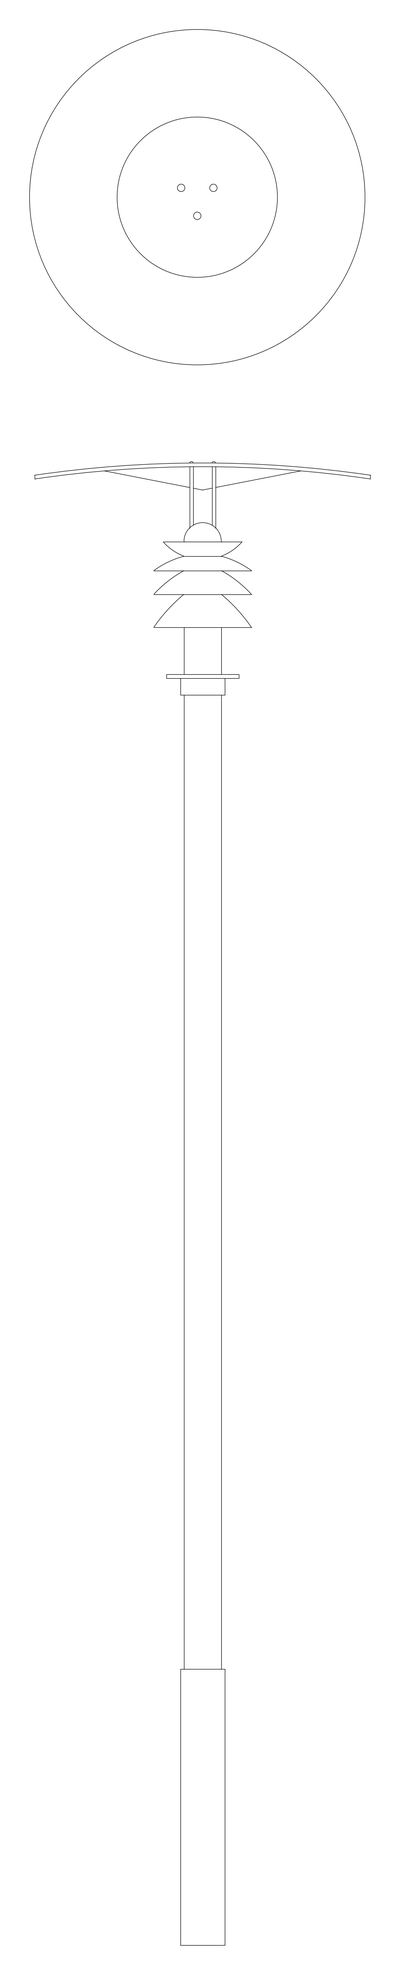
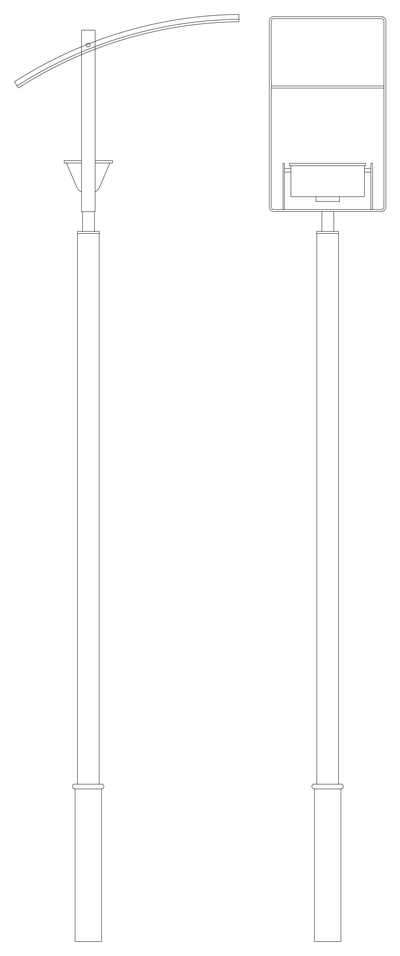
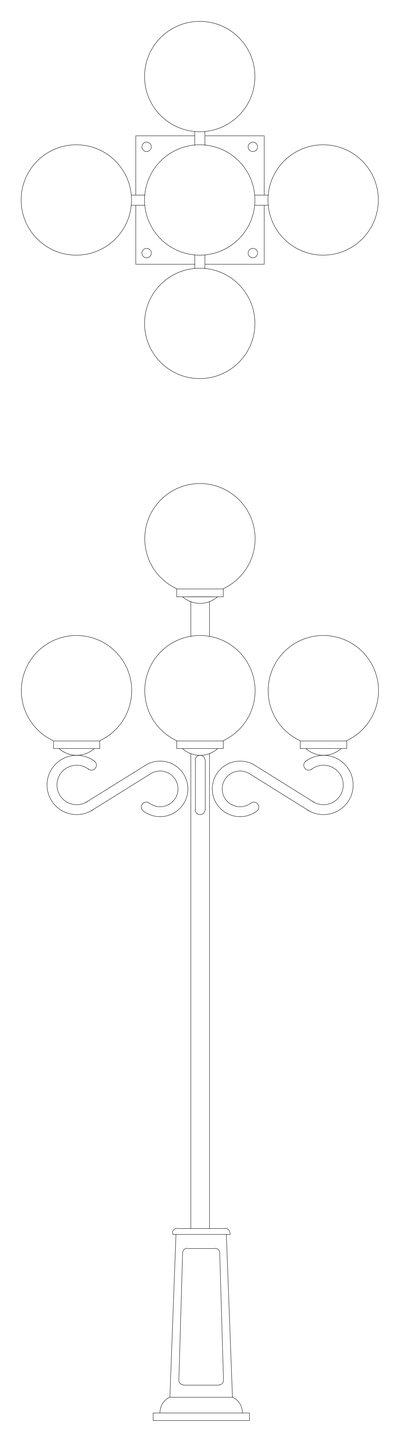
Surveying Tripod with Total Station

Surveying Tripod with Total Station – free CAD block preview
  • 3 Downloads
  • 128.03 KB File Size
  • 1 File Count

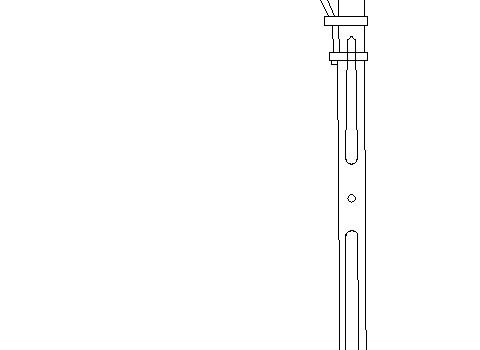
A surveying tripod carrying a total station, drawn in plan with the three legs splayed, plus front and side elevations standing on a ground line. A handy reference for survey setups and site equipment diagrams. A free surveying tripod DWG block, drawn in plan and elevation and ready to insert into AutoCAD.
File formatDWG – opens in AutoCAD and all DWG-compatible CAD software
File size128.03 KB
Files included1
Categories Civil, Equipment / Fixtures
LicenseFree for personal and commercial use – no attribution required