
Description
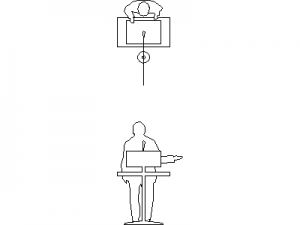

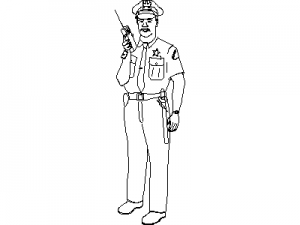

A man drawn in top (plan) view – head, shoulders and arms seen from directly above, mid-stride. Overhead human figures are the honest way to populate plans: they show real occupant footprints in queues, corridors and workstations rather than decorative side-view people.
Use him to demonstrate clearances in queue lines, kitchen work triangles and corridor widths, or scatter several across a masterplan for scale. The people category on this site includes groups, children and figures in action. A free AutoCAD DWG file download.