
Description
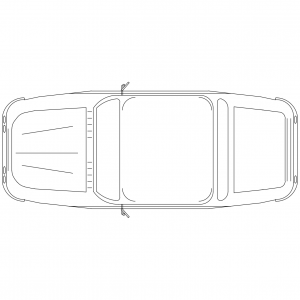
A ute drawn in plan view – cab with windscreen and mirrors, and the open tray with drop sides drawn behind, at true Australian utility proportions. The tradie's vehicle deserves its own footprint: tray access and length matter on working sites in ways sedans never do.
Use it on site establishment plans, trades parking and loading areas, rural property documentation and car park mix. The F250, vans and 4WDs on this site cover the neighbouring workhorses. A free AutoCAD block DWG file download.