Description
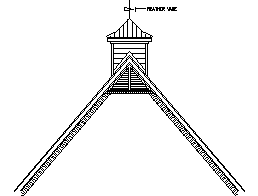
A roof cupola with weather vane drawn in elevation – the louvred cupola sitting astride a shingled roof ridge, capped with its labelled weather vane finial. The shingle and louvre coursing is drawn line by line, so the detail prints beautifully on elevations.
Use it on house and barn elevations, heritage restoration documentation and rural outbuilding designs – a roofline feature that gives a simple gable real character. More roof features and building elements are available on this site. A free AutoCAD block download in DWG format.