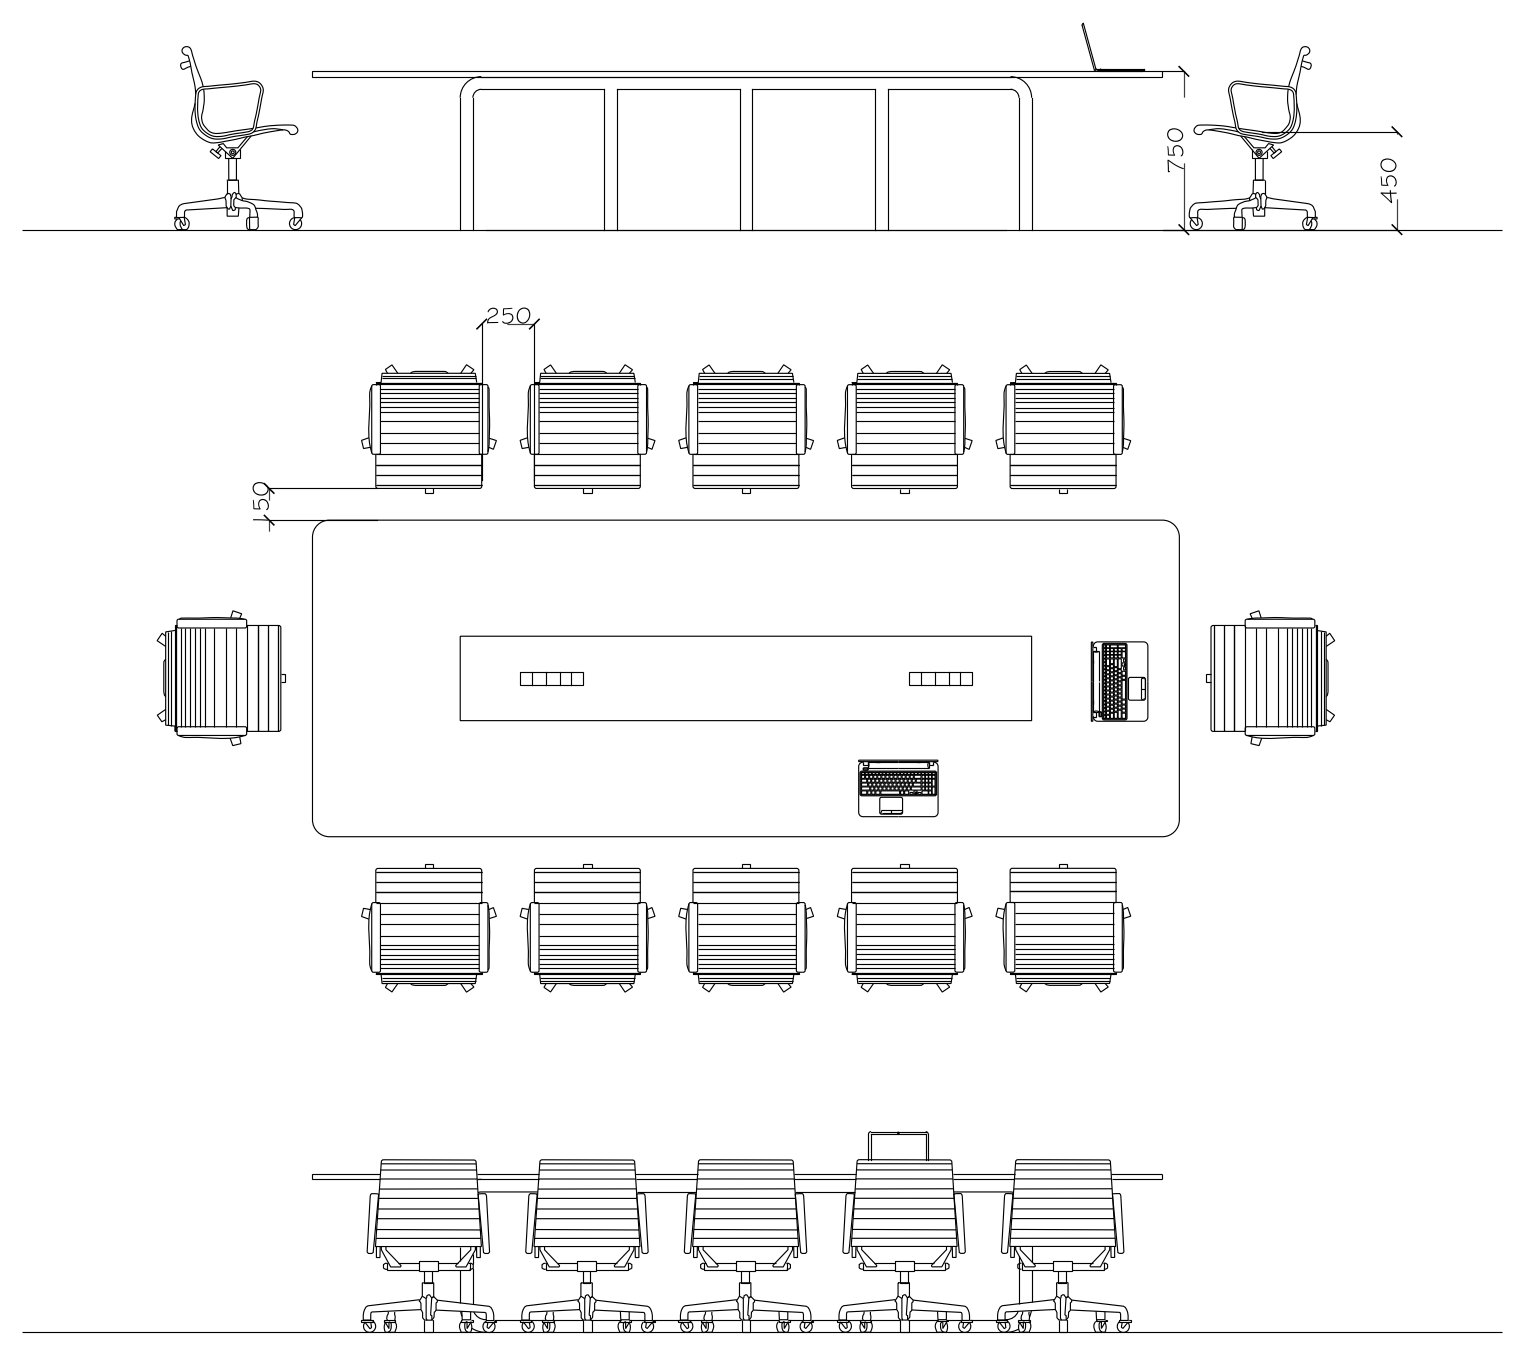

12-Seat Conference Table - Plan, Elevation and Section

12-Seat Conference Table - Plan, Elevation and Section – free CAD block preview
  • 3 Downloads
  • 176.04 KB File Size
  • 1 File Count

Plan, end elevation and long section of a 12-seat conference table with swivel office chairs, laptops and a central cable tray. Labelled with 750 table height, 450 seat height and chair spacing and clearance dimensions, it suits boardroom and meeting room layouts. A free AutoCAD DWG file download.
File formatDWG – opens in AutoCAD and all DWG-compatible CAD software
File size176.04 KB
Files included1
Categories Furniture, Meeting Rooms, Office
LicenseFree for personal and commercial use – no attribution required