Description

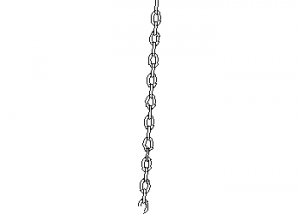


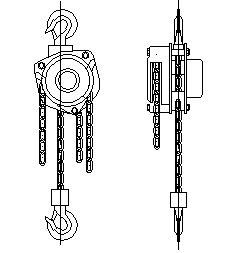
A manual chain block (chain hoist) drawn in two elevations – front and side – showing the housing, hand chain, load chain and top and bottom hooks. The proportions match a typical 1–2 tonne workshop unit.
Use it on rigging studies, lifting arrangement drawings, mechanical services layouts and workshop details wherever a load needs to be shown suspended from a runway beam, monorail or lifting lug. It pairs with the chain, pull lift and beam trolley blocks on this site to build complete lifting details. A free AutoCAD DWG file download.