Description
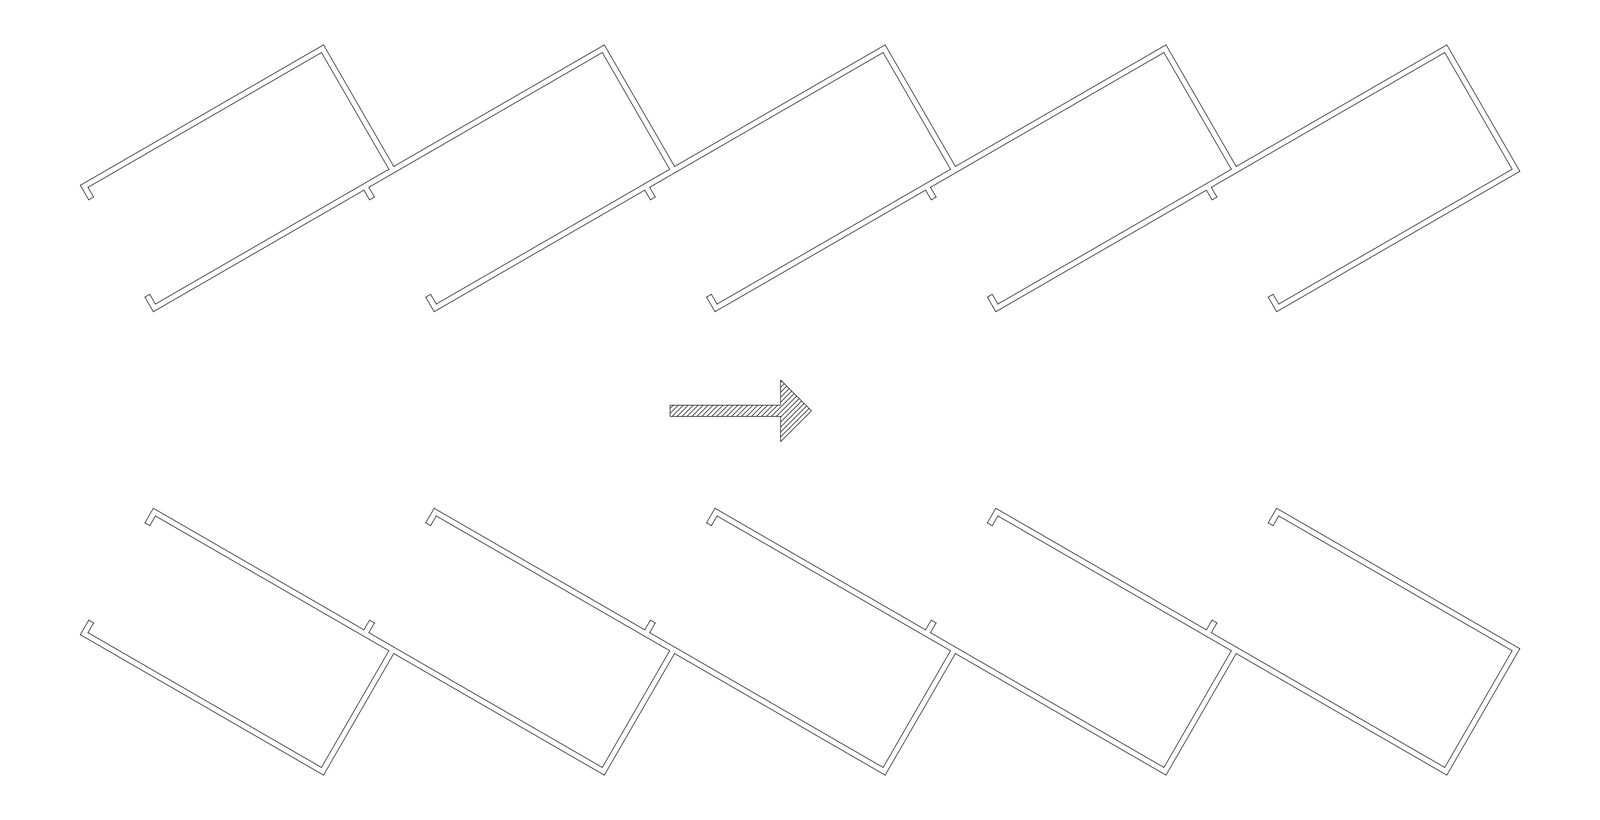
A plan of angled (echelon) car parking spaces, drawn as two rows of five bays with mirrored bay angles and a large directional flow arrow between them. A handy setout reference for car park layouts, site plans and traffic circulation drawings. A free AutoCAD DWG file download.