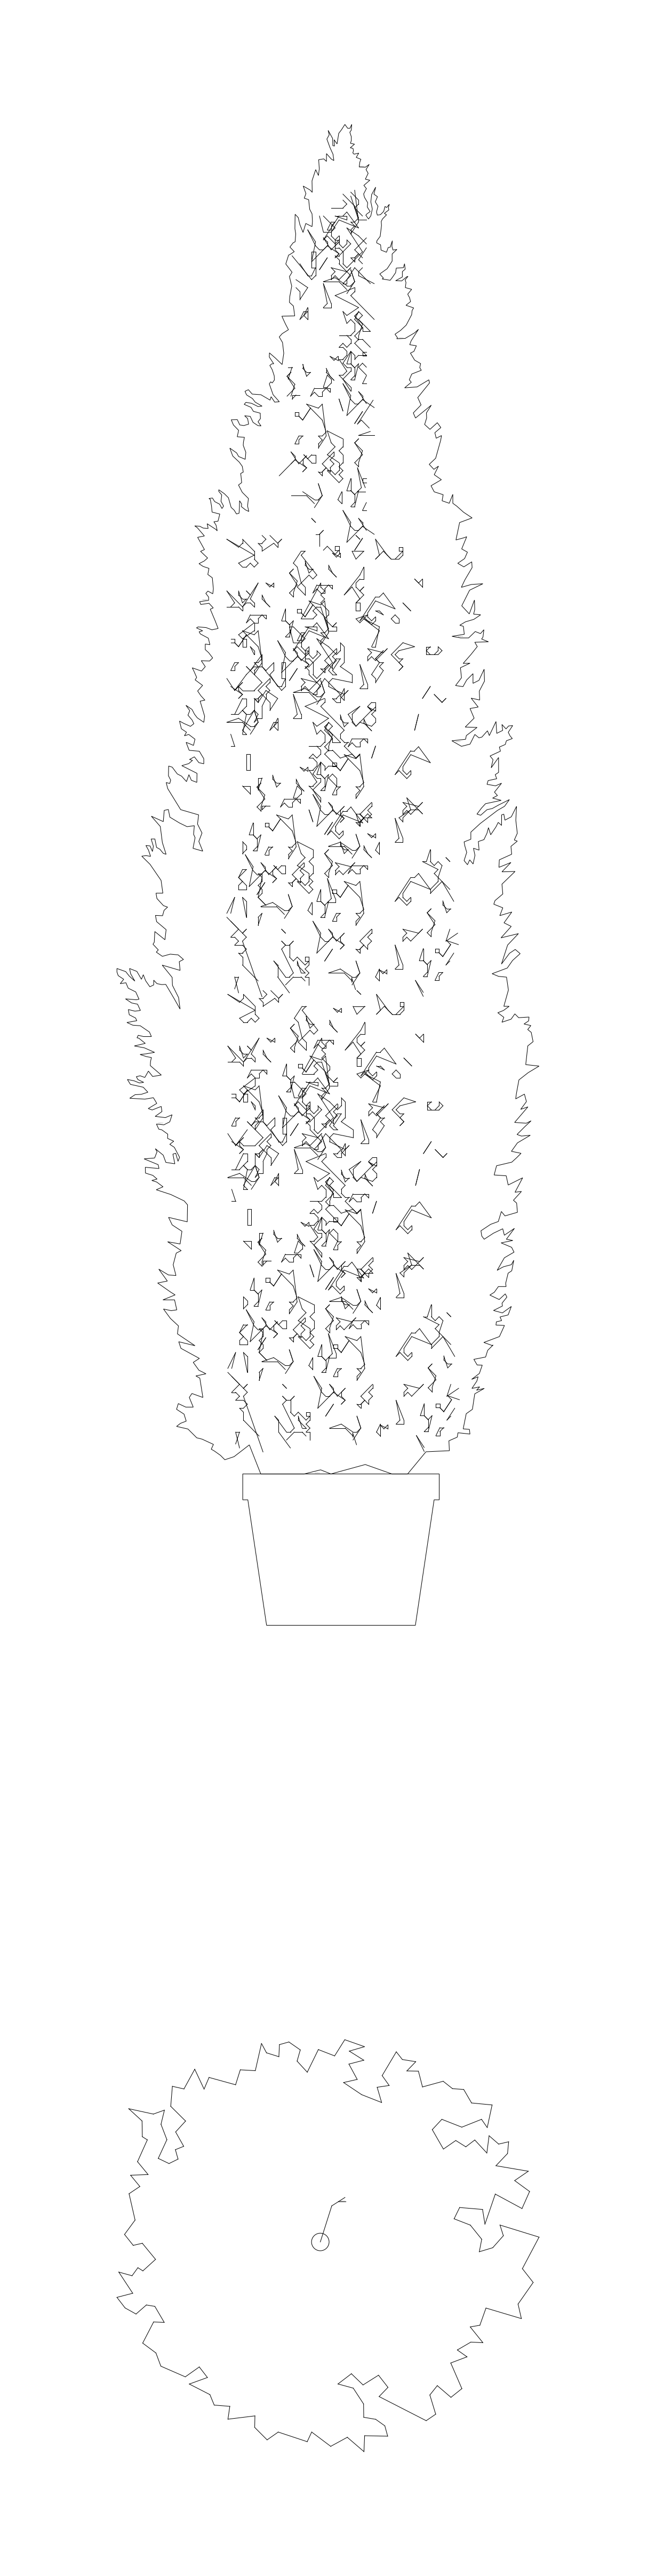
Arborvitae Tree - Elevation and Plan

Arborvitae Tree - Elevation and Plan – free CAD block preview
  • 2 Downloads
  • 121.23 KB File Size
  • 1 File Count
Download

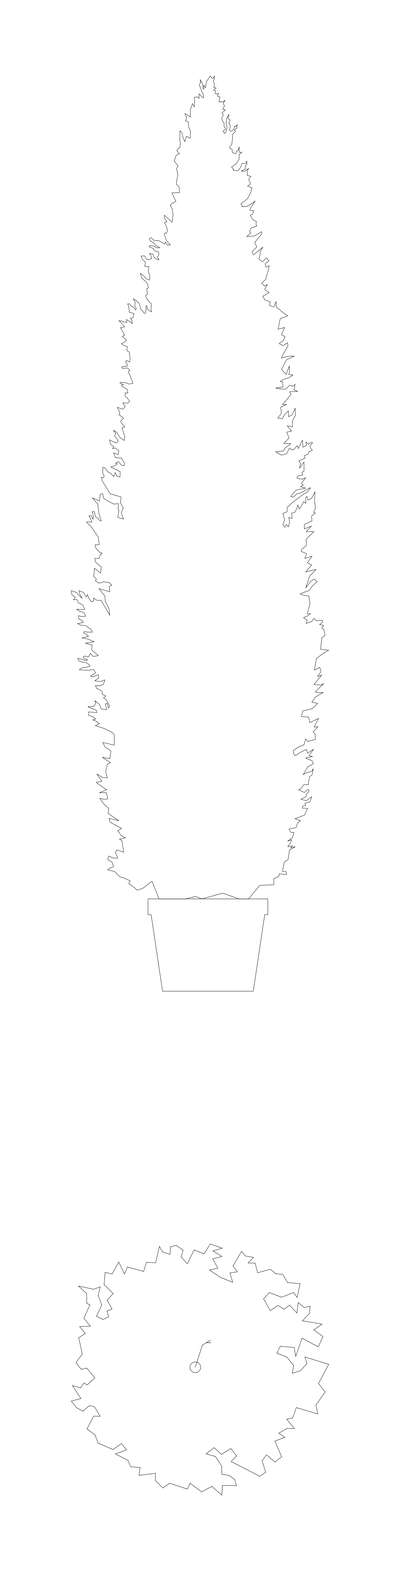
A potted arborvitae (Thuja) drawn in elevation and plan, a dense columnar conifer with finely detailed foliage set in a tapered planter. A ready-to-place planting block for landscape elevations, courtyard and streetscape drawings. A free AutoCAD DWG file download.
File formatDWG – opens in AutoCAD and all DWG-compatible CAD software
File size121.23 KB
Files included1
Categories Landscaping, Plants in Pots, Trees
LicenseFree for personal and commercial use – no attribution required