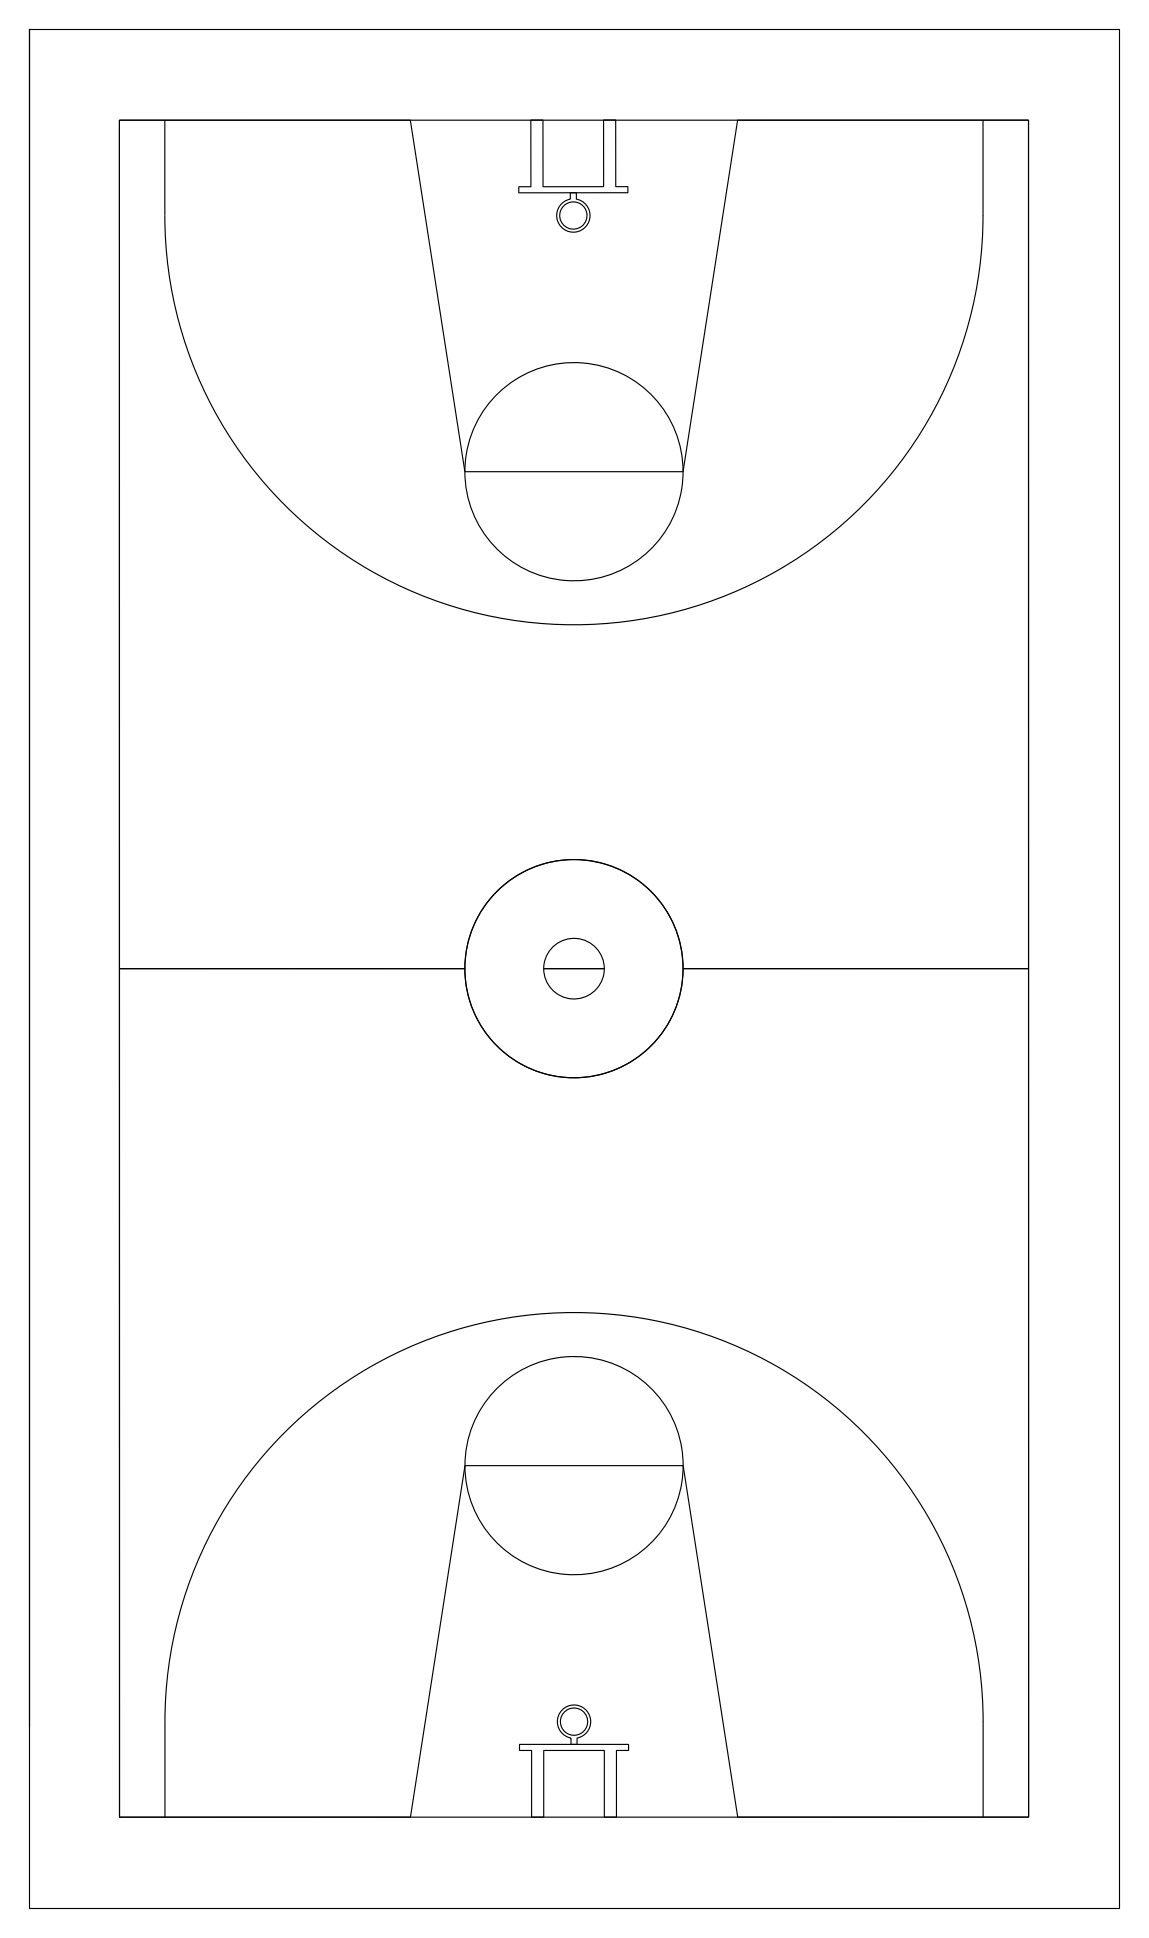
Basketball Court - Plan

Basketball Court - Plan – free CAD block preview
  • 78 Downloads
  • 21.57 KB File Size
  • 1 File Count

Plan of a full basketball court with centre circle, halfway line, three-point arcs, keys and backboard-mounted rings at each end, set within a surrounding run-off area. Suits school, recreation and sports facility site plans. A free AutoCAD DWG file download.

File formatDWG – opens in AutoCAD and all DWG-compatible CAD software
File size21.57 KB
Files included1
Categories Civil
LicenseFree for personal and commercial use – no attribution required