Ceiling Fans in Plan View

Ceiling Fans in Plan View – free CAD block preview
  • 1 Downloads
  • 87.72 KB File Size
  • 1 File Count
Download

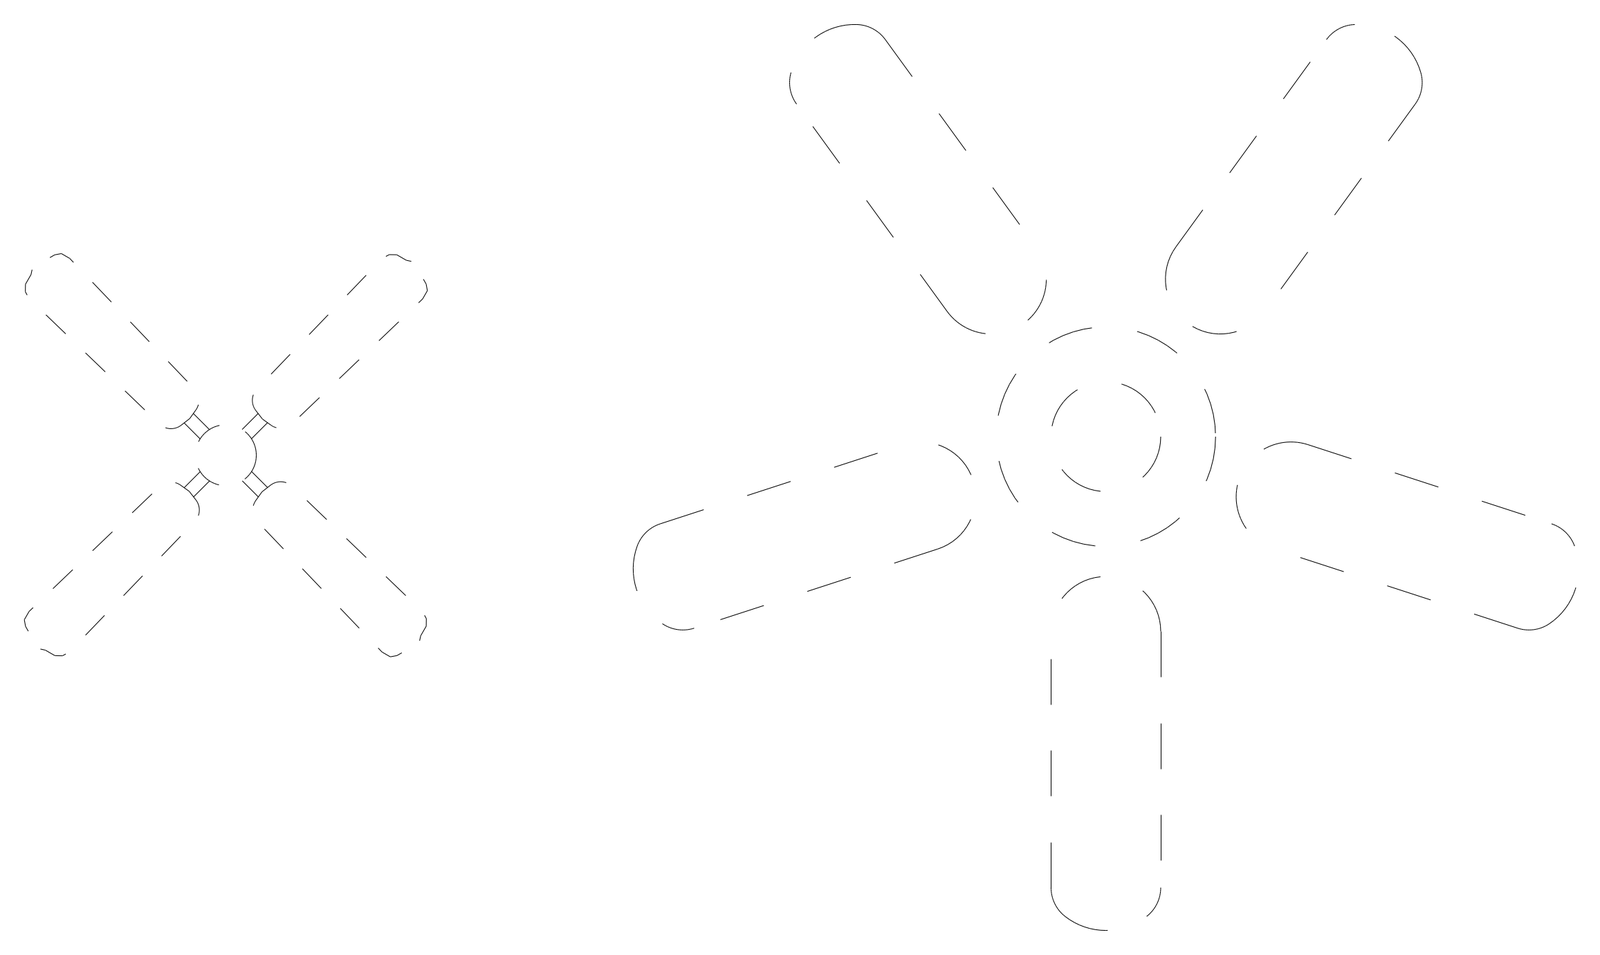


Two ceiling fans drawn in plan as hidden-line symbols — a four-blade and a five-blade fan with central motor housing. Ready to place on reflected ceiling plans and electrical layouts to show fan positions and blade sweep. A free AutoCAD DWG file download.
File formatDWG – opens in AutoCAD and all DWG-compatible CAD software
File size87.72 KB
Files included1
Categories Equipment / Fixtures, Reflected ceiling plan (RCP)
LicenseFree for personal and commercial use – no attribution required